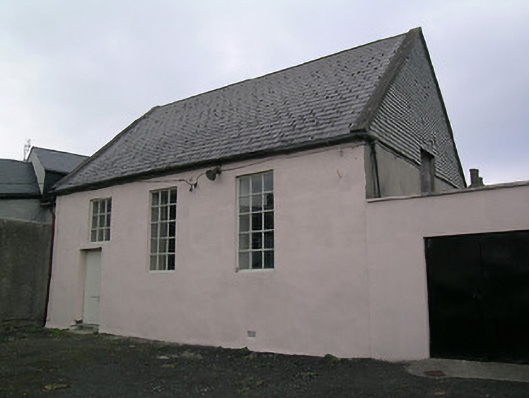
What is recorded here
Detached three-bay single-storey former Quaker meetinghouse, built 1773, with later addition to rear. Now used for storage. Pitched slate roof. Rendered walls with slate hanging to south gable. Square-headed fixed timber windows to south elevation, one partly blocked to make doorway. North elevation largely replaced by folding doors accessing addition. Segmental-headed entrance opening in later lobby addition to east.
This is a rare surviving example in the region of a Quaker meetinghouse. Its hidden location and simple form reflect the ethos of the congregation. The tall windows are typical of a religious structure and the unusual slate-hung gable adds visual and architectural interest.
This does not grant access. Most recorded buildings are privately owned; view them only from public ground unless the owner allows entry.
Places near here
 P.J. Ahearnehouse · 41 yd
 Delaneyhouse · 51 yd
 CastleCastle, Anglo-Norman masonry castle · 89 yd
 Roscrea Petty Sessions HouseHeritage attraction · 236 yd
 Saint Cronans CrossMonument · 256 yd
 Round TowerRound tower · 265 yd
 European ashEuropean ash · 782 yd
 Millennium GardenMemorial · 1.0 mi
 Bawn in DungarBawn · 1.4 mi
 European YewEuropean Yew · 1.6 mi
 Golden Grove HillMountain / peak · 2.2 mi
 Eagle HillMountain / peak · 2.8 mi
Other information
Photo: National Inventory of Architectural Heritage · Website use allowed for educational or private purposes with source credit