What is recorded here

Terraced two-bay three-storey house with attic, built c.1830. Now also in use as shop and having shopfront to ground floor. Pitched artificial slate roof with rendered chimneystacks and cast-iron rainwater goods. Lined-and-ruled rendered walls with render quoins to upper floors and channelled rendered walls with render pilasters to ground floor. Square-headed openings with replacement uPVC windows and stone sills and with render surrounds to second floor openings and render pilasters and cornices to first floor. Square-headed door opening with channelled render voussoirs and decorative keystone, timber panelled door, sidelights and stone steps with cast-iron railings. Shopfront comprising cast-iron fascia with attached lettering, cast-iron cornice, over fixed window and glazed door.
This building makes an interesting addition to the streetscape due to its highly-decorative façade involving render features such as pilasters, quoins and window surrounds. The cast-iron fascia is a particularly notable and unusual feature of the building and is representative of the high quality and execution of iron-casting in the nineteenth century.
This does not grant access. Most recorded buildings are privately owned; view them only from public ground unless the owner allows entry.
Places near here
 Delaneyhouse · 21 yd
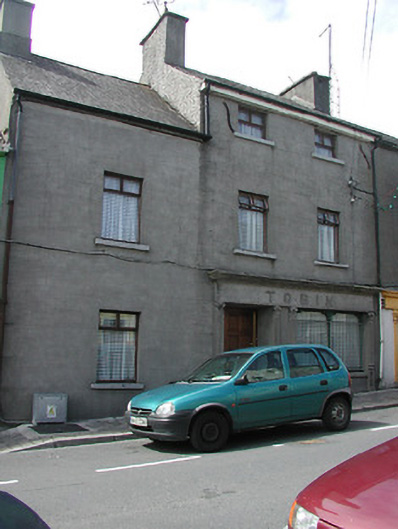 Tobinhouse · 28 yd
 CastleCastle, Anglo-Norman masonry castle · 128 yd
 Roscrea Petty Sessions HouseHeritage attraction · 257 yd
 Saint Cronans CrossMonument · 297 yd
 Round TowerRound tower · 305 yd
 European ashEuropean ash · 822 yd
 Millennium GardenMemorial · 1.0 mi
 Bawn in DungarBawn · 1.4 mi
 European YewEuropean Yew · 1.6 mi
 Golden Grove HillMountain / peak · 2.2 mi
 Eagle HillMountain / peak · 2.8 mi
Other information
Photo: National Inventory of Architectural Heritage · Website use allowed for educational or private purposes with source credit