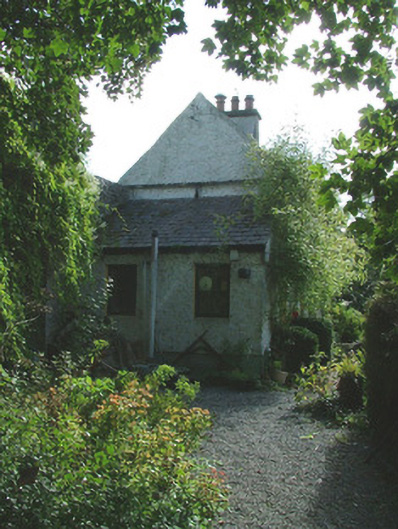
What is recorded here
Detached two-bay two-storey herdsmen house, built c.1890, with lean-to single-bay addition to north. Set within Birr Castle demesne. Pitched slate roof with rendered chimneystack and cast-iron rainwater goods. Smooth rendered plinth to pebbledashed walls. Timber sash windows with stone sills to lean-to. Timber frames with cast-iron casement windows to main house. Square-headed door opening with timber battened door. Outbuilding to south. House set against demesne wall with pedestrian gate to north giving access out of the demesne.
This modest house was built for the herdmen who looked after the estate cattle in the cowsheds on the other side of Mount Palmer. It is a picturesque addition to the Birr Castle demesne. Located against the demesne wall, it retains much original fabric and materials. Wth its simple design, it attests to the high level of estate building in the eighteenth and nineteenth centuries.
This does not grant access. Most recorded buildings are privately owned; view them only from public ground unless the owner allows entry.
Places near here
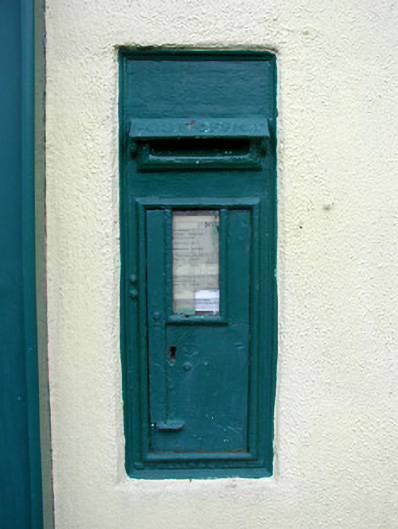 post boxpost box · 253 yd
 MillMill, unclassified · 262 yd
 Waterfall PointViewpoint · 327 yd
 Grey PoplarGrey Poplar · 371 yd
 Black Castle (Site of)Castle, motte · 380 yd
 Ecclesiastical site in Townparks (ballybrit By.)Ecclesiastical site · 384 yd
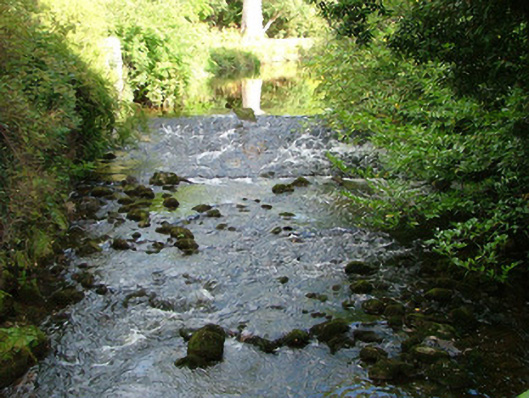 Birr Castlehydroelectric power station · 385 yd
 Town defences in Townparks (ballybrit By.)Town defences · 464 yd
 The Great Telescope 'Leviathan'Heritage attraction · 525 yd
 Oriental planeOriental plane · 692 yd
 James Franklin FullerMemorial · 730 yd
 Site of Ballindown CastleCastle, unclassified · 2.1 mi
Other information
Photo: National Inventory of Architectural Heritage · Website use allowed for educational or private purposes with source credit