What is recorded here

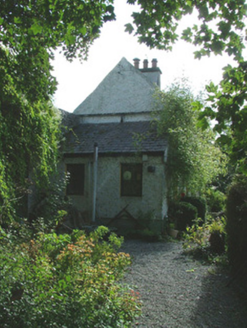
Detached three-bay two-storey manse house, built c.1890, with single-bay two-storey canted end bays. Pitched artificial slate roof with rendered chimneystacks. Roughcast rendered walls with render plat-bands. Timber sliding sash one-over-one pane windows with continuous render sills. Timber panelled door with over-light, render architrave and cornice, approached by stone steps. Garden to front with cast-iron gates and railings.
This manse has a form typical of late nineteenth-century houses, particularly in its canted end bays. It retains timber sash widows and the cast-iron railings that bound its front garden and the façade is enlivened by the render sill course and doorcase. It forms part of a group of related structures with the Methodist church to the south.
From the Buildings of Ireland (National Inventory of Architectural Heritage) record 22303061
This does not grant access. Most recorded buildings are privately owned; view them only from public ground unless the owner allows entry.
Places near here
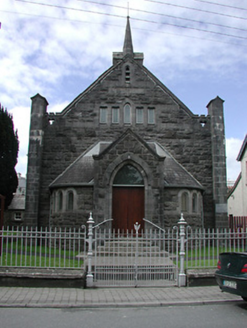 Roscrea Methodist ChurchChurch/chapel · 17 yd
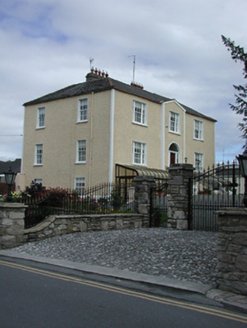 Glebe HouseRectory/glebe/vicarage/curate's house · 59 yd
 meeting house79 yd
 Damer HouseHouse · 80 yd
 CastleCastle, Anglo-Norman masonry castle · 120 yd
 Round Tower256 yd
 European ash736 yd
 European Yew1.6 mi
 CrossCross, High cross · 2.1 mi
 IndicatedBawn · 3.2 mi
 Birr CastleWorker's house · 11 mi
 Birr Heritage CentreMuseum · 11 mi
Pictures: National Inventory of Architectural Heritage; Mike Searle, Geograph · CC BY-SA 2.0; Graham Horn, Wikimedia Commons · CC BY-SA 2.0; Andreas F. Borchert, Wikimedia Commons · CC BY-SA 4.0; Willow, Wikimedia Commons · CC BY 2.5; Sitomon, Wikimedia Commons · CC BY-SA 2.0; A.-K. D., Wikimedia Commons · CC BY-SA 4.0; Brian Shaw, Wikimedia Commons · CC BY-SA 2.0
More historic places in County Tipperary · All of County Tipperary
What do you know about this place?