What is recorded here
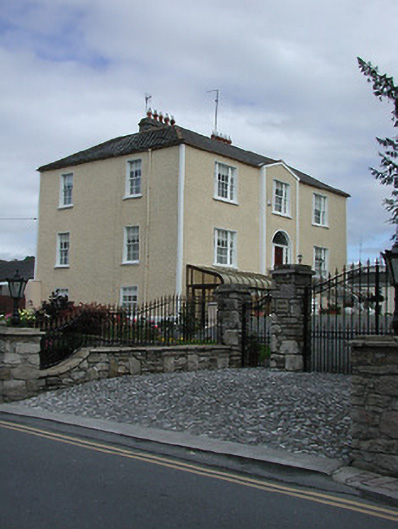
Detached three-bay two-storey former glebe house over basement, built c.1810, having two-storey gable-fronted breakfront. Two basement level glass and timber conservatories to front elevation. Hipped artificial slate roof with rendered chimneystacks and cast-iron rainwater goods. Roughcast rendered walls. Square-headed openings with single and tripartite timber sliding sash six-over-six pane windows and some replacement uPVC windows, having stone sills and render surrounds. Timber panelled door with fanlight and sidelights approached by flight of steps. Garden around house with cast-iron railings and gate.
The scale, form and setting of this former glebe house make it a notable feature on the streetscape. Its façade is enlivened by the central breakfront, flight of steps and doorcase while its form is enhanced by the retention of the varied timber sash windows.
From the Buildings of Ireland (National Inventory of Architectural Heritage) record 22303065
This does not grant access. Most recorded buildings are privately owned; view them only from public ground unless the owner allows entry.
Places near here
 The ManseManse · 59 yd
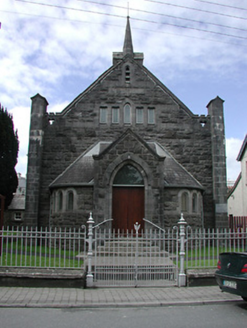 Roscrea Methodist ChurchChurch/chapel · 72 yd
 Damer HouseHouse · 83 yd
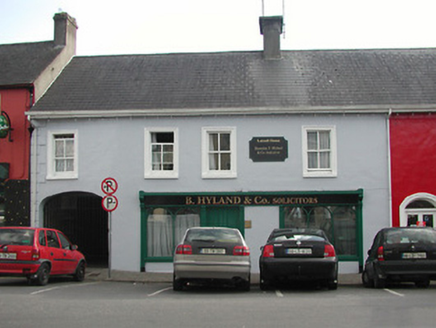 Luttrell HouseHouse · 98 yd
 CastleCastle, Anglo-Norman masonry castle · 130 yd
 Round Tower219 yd
 European ash678 yd
 European Yew1.5 mi
 CrossCross, High cross · 2.1 mi
 IndicatedBawn · 3.3 mi
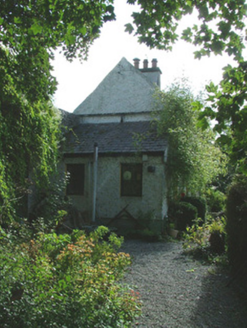 Birr CastleWorker's house · 11 mi
 Birr Heritage CentreMuseum · 11 mi
Pictures: National Inventory of Architectural Heritage; Mike Searle, Geograph · CC BY-SA 2.0; Graham Horn, Wikimedia Commons · CC BY-SA 2.0; Andreas F. Borchert, Wikimedia Commons · CC BY-SA 4.0; Willow, Wikimedia Commons · CC BY 2.5; Sitomon, Wikimedia Commons · CC BY-SA 2.0; A.-K. D., Wikimedia Commons · CC BY-SA 4.0; Brian Shaw, Wikimedia Commons · CC BY-SA 2.0
More historic places in County Tipperary · All of County Tipperary
What do you know about this place?