What is recorded here

Detached nine-bay three-storey house over basement, built c.1730, with later five-bay two-storey U-plan wing to south-west. Now in use as heritage centre. Hipped artificial slate roofs with rendered chimneystacks to main block and brick to wing. Rubble sandstone walls with carved sandstone plinth and cornice. Replacement timber sliding sash windows, six-over-six pane to basement and nine-over-nine pane elsewhere, with raised dressed stone surrounds and stone sills in square-headed openings. Replacement timber windows, stone sills and voussoirs to wing. Timber panelled door with paned over-light, flanked by carved stone Corinthian pilasters, with architrave, frieze and cornice with broken scroll pediment above, and approached by flight of limestone steps. Round-headed doorcase to south-west wing with carved stone block-and-start surround and fanlight.
This imposing eighteenth-century house was clearly designed by a skilled architect. The masonry was executed by skilled craftsmen, which is apparent from the finish of the stonework. The fine doorcase adds artistic interest to the façade while the retention of features such as timber sash windows and timber panelled doors further enhances the building. It forms part of a complex with Roscrea Castle and its related buildings and its grounds include an impressive garden with fountain.
From the Buildings of Ireland (National Inventory of Architectural Heritage) record 22303058
This does not grant access. Most recorded buildings are privately owned; view them only from public ground unless the owner allows entry.
Places near here
 CastleCastle, Anglo-Norman masonry castle · 47 yd
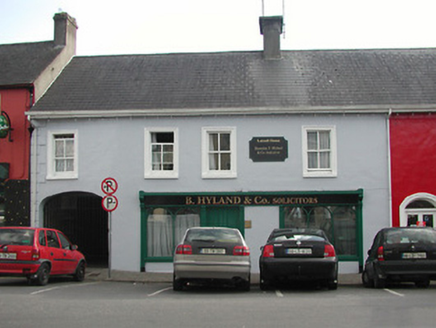 Luttrell HouseHouse · 78 yd
 The ManseManse · 80 yd
 meeting house82 yd
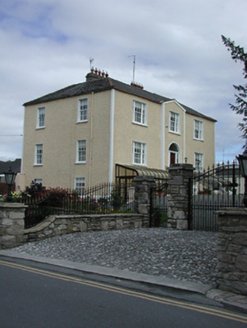 Glebe HouseRectory/glebe/vicarage/curate's house · 83 yd
 Round Tower187 yd
 European ash701 ydEuropean ash1.6 mi
 CrossCross, High cross · 2.1 mi
 IndicatedBawn · 3.3 mi
 Birr CastleWorker's house · 11 mi
 Birr Heritage CentreMuseum · 11 mi
Pictures: Graham Horn, Wikimedia Commons · CC BY-SA 2.0; National Inventory of Architectural Heritage; Andreas F. Borchert, Wikimedia Commons · CC BY-SA 4.0; Willow, Wikimedia Commons · CC BY 2.5; A.-K. D., Wikimedia Commons · CC BY-SA 4.0; Mike Searle, Geograph · CC BY-SA 2.0; Brian Shaw, Wikimedia Commons · CC BY-SA 2.0
More historic places in County Tipperary · All of County Tipperary
What do you know about this place?