
What is recorded here
Corner-sited end-of-terrace two-bay three-storey house, built c.1860, with chamfered corner to ground floor of south-east corner. Now also in use as public house with pub-front to front elevation and pub window to south. Pitched artificial slate roof with rendered chimneystacks. Chanelled rendered walls with render quoins and having timber fascia to south gable. Square-headed openings with replacement uPVC windows, render surrounds and sills. Pub-front comprising channelled render walls to ground floor, render fascia with attached lettering, consoles and cornice above, with plate-glass windows and timber panelled double-leaf door, and with replacement uPVC door in south gable.
This building occupies a prominent corner site in the town square. It is of similar size and scale to the surrounding buildings but offers variety of texture and decorative style. Its form is enhanced by notable features such as render quoins, the pub-front and the chamfered corner.
This does not grant access. Most recorded buildings are privately owned; view them only from public ground unless the owner allows entry.
Places near here
 fountainfountain · 36 yd
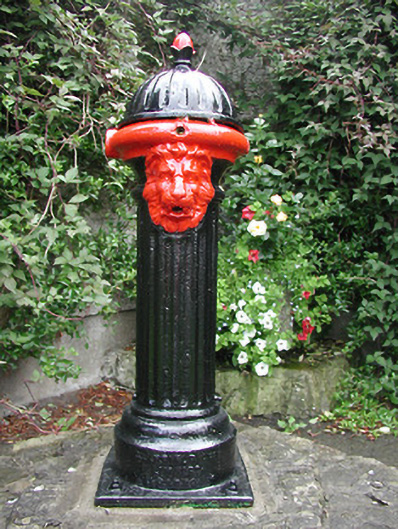 water pumpwater pump · 48 yd
 Roscrea Petty Sessions HouseHeritage attraction · 224 yd
 CastleCastle, Anglo-Norman masonry castle · 254 yd
 Saint Cronans CrossMonument · 383 yd
 Round TowerRound tower · 406 yd
 European ashEuropean ash · 864 yd
 Millennium GardenMemorial · 1.1 mi
 Castle in ruinsHouse, fortified house · 1.3 mi
 European YewEuropean Yew · 1.6 mi
 Golden Grove HillMountain / peak · 2.3 mi
 Eagle HillMountain / peak · 2.8 mi
Other information
Photo: National Inventory of Architectural Heritage · Website use allowed for educational or private purposes with source credit