
What is recorded here
Detached two-storey former jail, built c.1815, with advanced entrance front flanked by three-bay blocks, and with second pile to rear. Now in use as parochial hall. Hipped artificial slate roof to front block and pitched slate to rear. Roughcast rendered walls with render plinth. Entrance flanked by polygonal turrets with crenellations and corbel table. Square-headed openings with replacement timber windows and stone sills. Loop windows with stone sills and replacement timber windows to turrets and hood-moulding to window over entrance door. Pointed segmental-arch doorway with timber battened door, having sidelights and decorative over-lights. Rendered walls and piers to front of site.
This large-scale former jail imposes on the street to which it gives its name, due to its form and unusual features, such as turrets and crenellations. This castellated style indicates the building's original fortress-like use. The façade is further enlivened by the arched door opening, which retains notable sidelights and overlights.
This does not grant access. Most recorded buildings are privately owned; view them only from public ground unless the owner allows entry.
Places near here
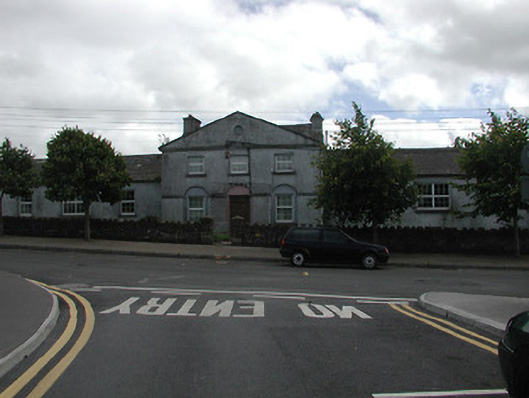 Roscrea Erasmus Smith Schoolschool · 97 yd
 schoolschool · 138 yd
 Roscrea Petty Sessions HouseHeritage attraction · 175 yd
 Saint Cronans CrossMonument · 256 yd
 Round TowerRound tower · 301 yd
 CastleCastle, Anglo-Norman masonry castle · 355 yd
 European ashEuropean ash · 487 yd
 Millennium GardenMemorial · 1626 yd
 Bawn in DungarBawn · 1.3 mi
 European YewEuropean Yew · 1.4 mi
 Golden Grove HillMountain / peak · 2.4 mi
 Saint Kieran's WellSpring · 2.7 mi
Other information
Photo: National Inventory of Architectural Heritage · Website use allowed for educational or private purposes with source credit