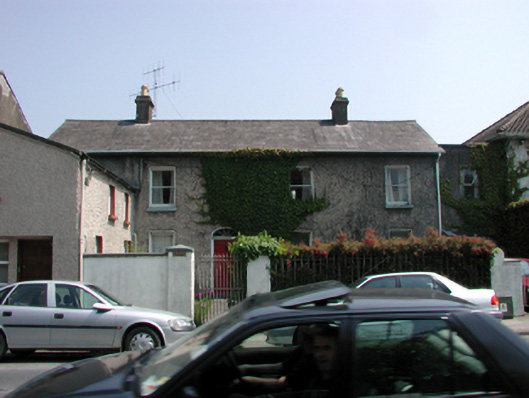
What is recorded here
Terraced five-bay two-storey house, c.1800, originally detached retaining early fenestration with single-bay two-storey return to north-east. Extended, c.1925, comprising single-bay two-storey flat-roofed infill bay to south-east, and three-bay two-storey lean-to projecting lower bay to north-west. Part renovated, c.2000. Pitched slate roof with clay ridge tiles, rendered chimney stacks, and replacement uPVC rainwater goods, c.2000, on rendered eaves. Flat roof to infill bay not visible behind parapet. Lean-to roof to projecting bay with replacement artificial slate, c.2000, with rendered coping, and cast-iron rainwater goods. Unpainted roughcast walls (painted to projecting bay) with slate hanging to gable to side (south-east) elevation. Square-headed window openings with stone sills, and 1/1 timber sash windows. Replacement uPVC casement windows, c.2000, to projecting bay. Elliptical-headed door opening with timber panelled door, and spoked fanlight. Set back from line of road with forecourt having painted rendered boundary wall with sections of iron railings over.
An attractive house of balanced proportions, which retains much of its early form and character, and which contributes to the historic character of the locality.
This does not grant access. Most recorded buildings are privately owned; view them only from public ground unless the owner allows entry.
Places near here
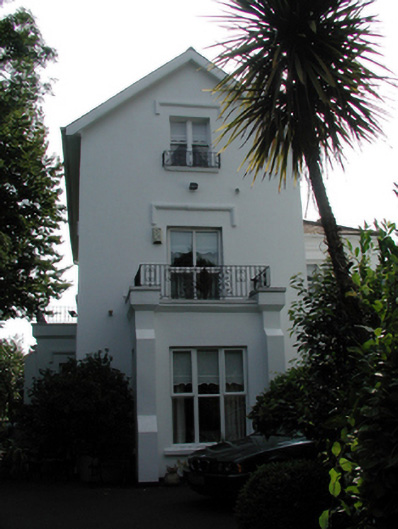 Swiss Cottagehouse · 32 yd
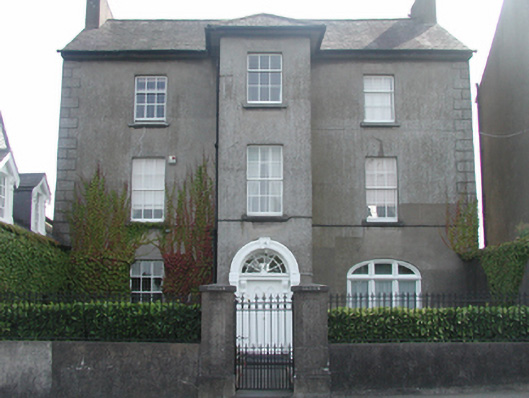 Fairviewhouse · 85 yd
 Pedunculate OakPedunculate Oak · 302 yd
 Abbey (Site of)Religious house, Augustinian canons · 465 yd
 Bastioned fort in Waterford CityBastioned fort · 489 yd
 Bishop's Palace MuseumMuseum · 695 yd
 9/11 MemorialMemorial · 703 yd
 French TowerHeritage attraction · 972 yd
 Granny CastleCastle, tower house · 3.1 mi
 Native Woodland Trust:Grace Dieu ReserveWood · 3.1 mi
 Sugar Loaf RockMountain / peak · 4.3 mi
 Corluddy Castle (in Ruins)Castle, tower house · 4.5 mi
Other information
Photo: National Inventory of Architectural Heritage · Website use allowed for educational or private purposes with source credit