DDiscover AloneMapAbout

Fairview, house in County Waterford (22830012)

House
Fairview
Photo: National Inventory of Architectural Heritage · Report the wrong picture

What is recorded here

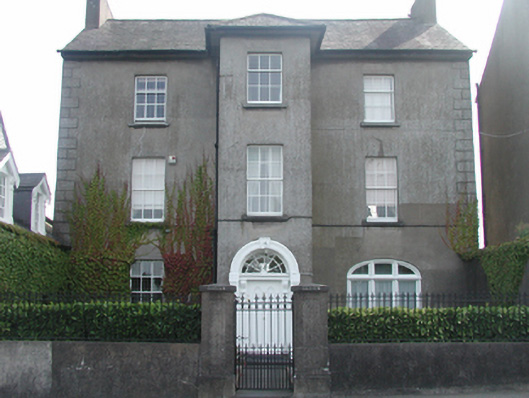
Attached three-bay three-storey house, c.1830, originally detached retaining original fenestration with single-bay three-storey projecting entrance bay to centre, and originally with elliptical-headed carriageway to right ground floor. Renovated, c.1880, with carriageway remodelled. Pitched slate roof (hipped to…

Read the whole record
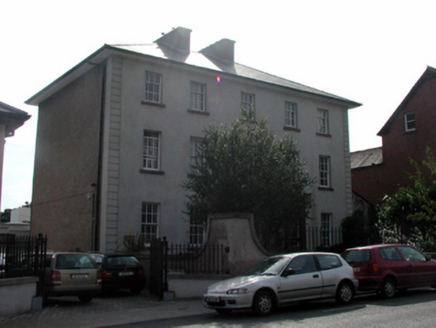
Attached three-bay three-storey house, c.1830, originally detached retaining original fenestration with single-bay three-storey projecting entrance bay to centre, and originally with elliptical-headed carriageway to right ground floor. Renovated, c.1880, with carriageway remodelled. Pitched slate roof (hipped to entrance bay) with clay ridge tiles, rendered chimney stacks, and cast-iron rainwater goods on rendered eaves. Unpainted rendered, ruled and lined walls with rendered quoins. Square-headed window openings with stone sills. 3/6 and 6/6 timber sash windows. Round-headed door opening with rendered surround, timber doorcase having consoles, timber panelled door, and decorative fanlight with moulded rendered archivolt having keystone. Elliptical-headed carriageway remodelled, c.1880, with timber casement window inserted (in tripartite arrangement). Set back from line of road with forecourt having unpainted rendered boundary wall with sections of iron railings over having decorative finials, and rendered panelled piers with iron gate.(ii) Attached three-bay single-storey coach house with dormer attic, c.1880, to north-west (set perpendicular to house). Renovated, pre-1999. Lean-to slate roof (gabled to dormer attic windows) with clay ridge tiles, square rooflight, decorative timber bargeboards, and replacement uPVC rainwater goods, pre-1999. Unpainted replacement rendered walls, pre-1999. Square-headed window openings to dormer attic with timber casement windows having stained glass lights. Square-headed carriageway with timber boarded double doors.
A fine, well-proportioned late Georgian house that has been well maintained to present an early aspect, retaining its original form and massing, together with important salient features and materials. The house is distinguished in the streetscape by the projecting entrance bay incorporating an appealing doorcase, together with the window opening fashioned from a former carriageway. The survival of an attendant coach house to the grounds contributes significantly to the historic character of the site.

From the Buildings of Ireland (National Inventory of Architectural Heritage) record 22830012

This does not grant access. Most recorded buildings are privately owned; view them only from public ground unless the owner allows entry.

Official building number
22830012
What do you know about this place?Tap to add a comment or ask a question

What you write will be public.

Places near here

Photo credits
  • National Inventory of Architectural Heritage
  • Picture: erinsownsacredheartgaa.ie
  • Tdr112, Wikimedia Commons · CC BY-SA 4.0
  • LzerLive, Wikimedia Commons
Saint Patrick's HouseHouse · 80 yd

Explorer Tom Saint Patrick's House in Waterford City has an overhanging roof that looks like it’s about to slide off and take the…
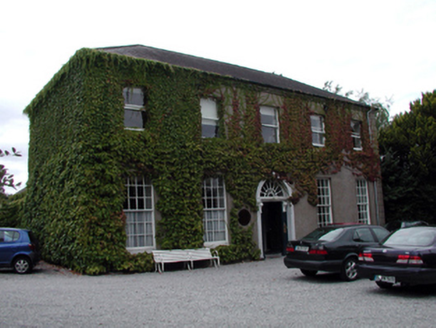
Newtown LodgeHouse · 156 yd

Explorer Tom Newtown Lodge in Waterford City has had more jobs than a man with two left hands. It started as a fancy home and ended…

Newtown SchoolGates/railings/walls · 168 yd

Explorer Tom Newtown School gates in Waterford were built on a bargain where the mason got paid in pies instead of money. The…

post box808 yd

Explorer Tom Post box in Waterford City is standing there looking polite, but I swear it smells like old biscuits and regret from…
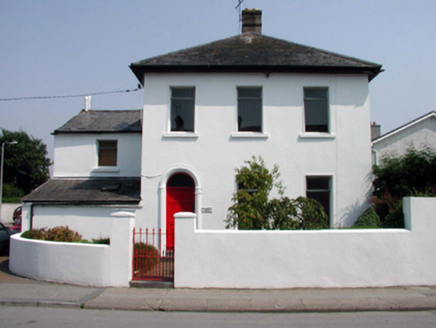
Poleberry HouseHouse · 833 yd

Explorer Tom Poleberry House had a prophecy that it would become a famous bakery, which never happened because the owner preferred…

Poleberry Park, Erins OwnGAA ground · 981 ydQuarrymount HouseHouse · 983 yd

Explorer Tom Quarrymount House in Grange Lower stands there with a doorcase so fancy it’s probably wearing a tie under all that…

Catholic Church of the Sacred HeartChurch/chapel · 1031 yd

Explorer Tom Catholic Church of the Sacred Heart is made of poured concrete and looks like an octagon that got confused with a…

Grange HouseHouse · 1094 yd

Explorer Tom Grange House in Grange Lower is why the map makers got confused; they thought it was two houses but it's just one very…
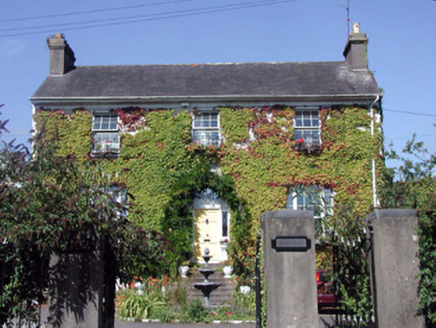
Elysium HouseHouse · 1200 yd

Explorer Tom Elysium House has strict rules for visitors: no touching the walls, no breathing too loud, and definitely no looking at…
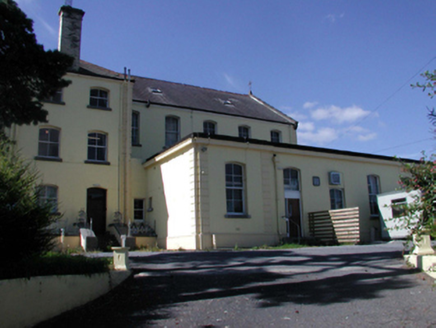
Saint Angela's Ursuline ConventSchool · 1250 yd

Explorer Tom Saint Angela's Ursuline Convent was built by a guy who thought he understood architecture. He kept changing his mind…

Waterford Regional Sports CentreLeague of Ireland ground · 1.1 mi

Explorer Tom Waterford's Regional Sports Centre turns Cork Road into a sea of blue when the football club comes home. Waterford FC's…

More historic places in County Waterford · All of County Waterford

Add to this placeAdd a picture Add a detailed tip Add a story

Explore the map1,095,414 places to discover

Next place · or swipeSaint Patrick's House