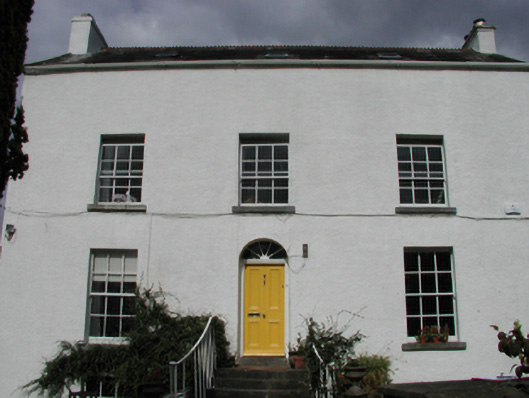
What is recorded here
Detached three-bay two-storey over part-raised basement house with dormer attic, c.1775, retaining original fenestration with two-bay two-storey lean-to lower return to north-east having two-bay single-storey lean-to flanking range to south-east. Extended, c.1850, comprising single-bay two-storey lower end bay to…
Read the whole record
From the Buildings of Ireland (National Inventory of Architectural Heritage) record 22830055
Places near here
Photo credits
- National Inventory of Architectural Heritage
- Maker not stated on source page, storage.googleapis.com
- Kmcnamee, Wikimedia Commons · CC BY-SA 4.0
- Maker not stated on source page, www.whiteblancmange.com
- Maker not stated on source page, commons.wikimedia.org
 post box100 yd
Explorer Tom This post box in Grange Lower is the quiet uncle at the wedding, standing there with its royal cipher and pretending it…
 Quarrymount HouseHouse · 114 yd
Explorer Tom Quarrymount House in Grange Lower stands there with a doorcase so fancy it’s probably wearing a tie under all that…
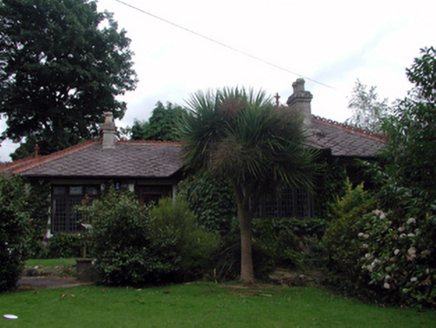 KingsleyHouse · 476 yd
Explorer Tom Kingsley in Waterford City has an imaginary fan club of three cats who sit on its bay windows every morning critiquing…
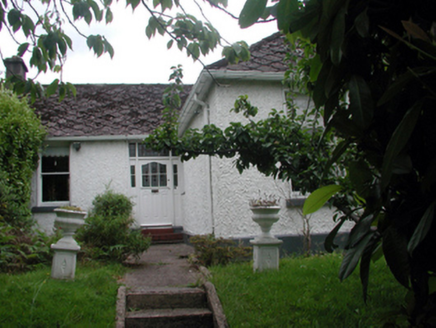 ShealeenHouse · 558 yd
Explorer Tom Shealeen in Waterford City has a dating profile that says 'looking for someone who appreciates rare roof tiles and…
 TrevlacHouse · 562 yd
Explorer Tom Trevlac in Waterford City is a small pair of houses with tripartite windows that look like they’re winking at you, and…
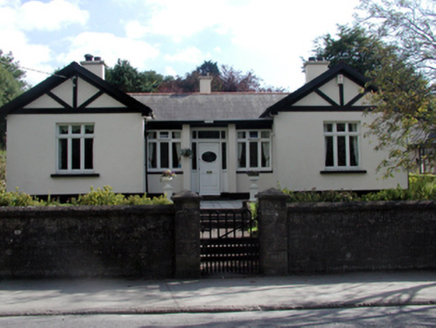 Saint John'sHouse · 575 yd
Explorer Tom Saint John's is feeling very smug about being a modest little house from the mid-twentieth century, acting like it…
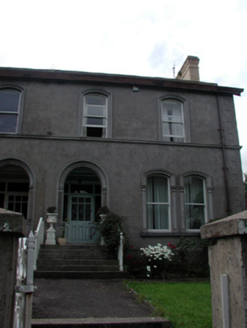 RossmoreHouse · 582 yd
Explorer Tom Rossmore in Waterford City is dressed for a fancy party but forgot to bring any friends. It’s got those early iron…
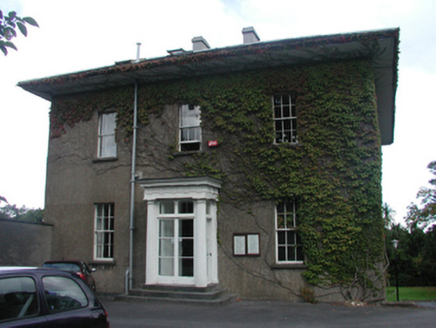 RockvilleHouse · 667 yd
Explorer Tom Rockville is standing on a corner with a porch that looks like it was designed by a Greek god who liked naps. The roof…
 Fairy fort / earthen ringfort in Williamstown (gaultiere By.)Fairy fort / earthen ringfort · 1058 yd
Explorer Tom Fairy fort in Williamstown is guarded by one very stubborn bird who refuses to leave despite the road works and all the…
 Poleberry Park, Erins OwnGAA ground · 1190 yd
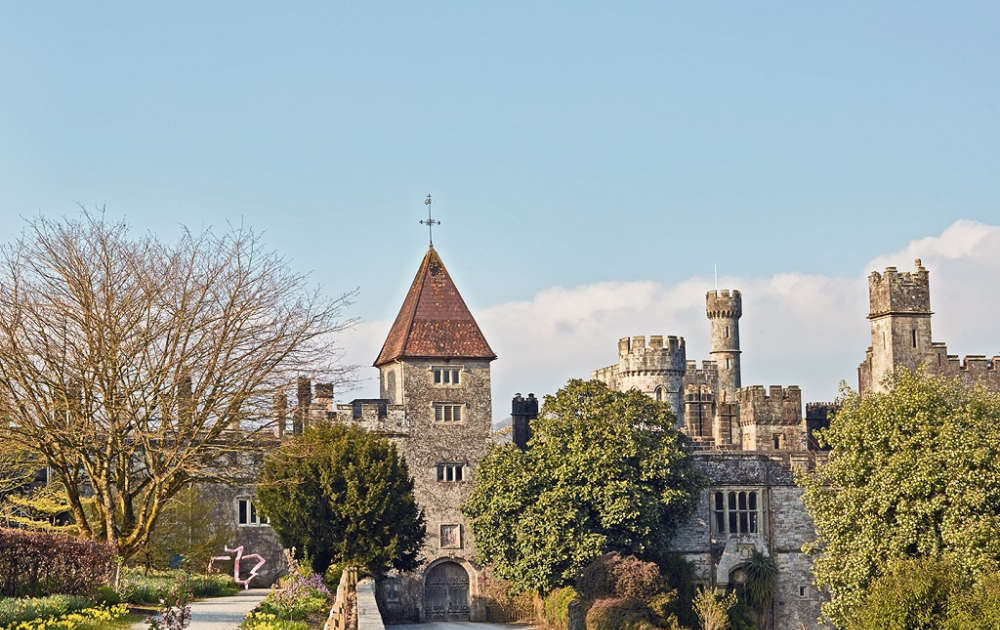 CastleWindmill · 1428 yd
Explorer Tom Castle in Ballytruckle smells like old flour and regret, according to my very reliable nose for historic nonsense. It…
 Good Shepherd Convent CemeteryCemetery · 1639 yd
Explorer Tom Good Shepherd Convent Cemetery was nearly sold to a farmer for a horse last century, which still makes the nuns…
More historic places in County Waterford · All of County Waterford

What do you know about this place?Tap to add a comment or ask a question