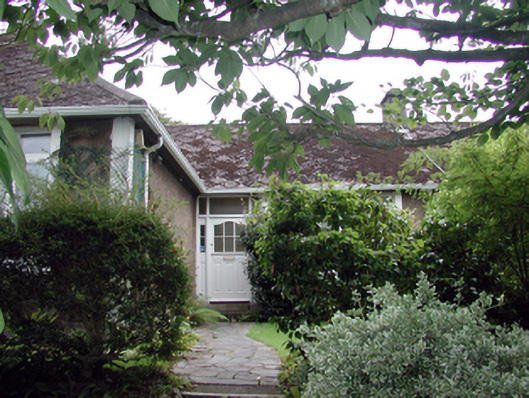
What is recorded here
Semi-detached four-bay single-storey house with dormer attic, c.1930, on an L-shaped plan with two-bay single-storey projecting end bay to north-east. Refenestrated, c.1955, with some window openings remodelled. Part refenestrated, c.1980. Renovated, pre-1999, with dormer attic added. One of a pair. Pitched and hipped (shared) roof with red clay tile in diagonal pattern, red clay ridge tiles, roughcast chimney stacks, replacement square rooflight, pre-1999, and replacement uPVC rainwater goods, pre-1999. Unpainted roughcast walls with painted rendered strips to corners, and painted rendered wall to rear (south) elevation. Square-headed window openings (some remodelled, c.1955, to accommodate tripartite arrangement) with concrete sills, and rendered surrounds. Replacement timber casement windows, c.1955, with replacement aluminium casement windows, c.1980, to rear (south) elevation. Square-headed door opening with glazed timber panelled door, sidelights, and overlights. Set back from line of road with forecourt having unpainted roughcast boundary wall with concrete coping, roughcast piers, and wrought iron gates.(ii) Detached single-bay single-storey gable-fronted garage, c.1930. Pitched (gable-fronted) roof with red clay tile in diagonal pattern, red clay ridge tiles, rendered coping, and timber eaves. Unpainted roughcast walls. Square-headed door opening with iron lifting door.
An appealing, small-scale house, built as one of a pair (with 22830049/WD-09-30-49), which retains much of its original form and early character. The house incorporates attractive architectural features, including later tripartite window openings, while the covering to the roof is somewhat typical of the period of construction, and is becoming and increasingly rare feature in the suburban landscape. The contemporary garage is also of some interest, representing the increasing emphasis on the motor car as a primary form of transport.
This does not grant access. Most recorded buildings are privately owned; view them only from public ground unless the owner allows entry.
Places near here
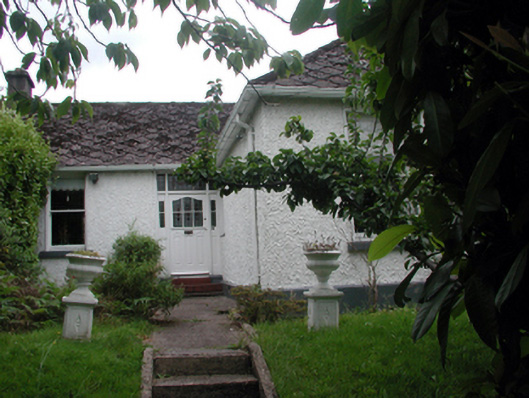 Shealeenhouse · 14 yd
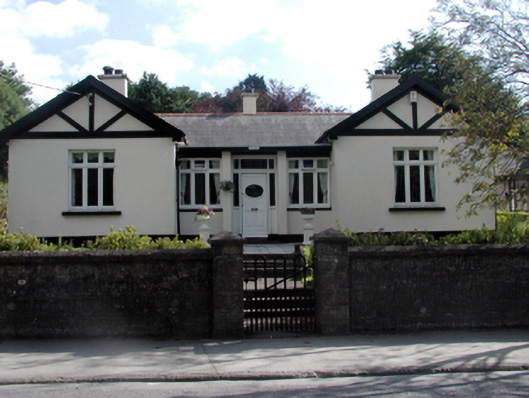 Saint John'shouse · 36 yd
 Fulacht fia in CoveFulacht fia · 923 yd
 French TowerHeritage attraction · 1568 yd
 Hearth in KilcohanHearth · 1.1 mi
 Granny CastleCastle, tower house · 3.4 mi
 Native Woodland Trust:Grace Dieu ReserveWood · 3.4 mi
 Native Irish Tree TrailWood · 3.5 mi
 Sugar Loaf RockMountain / peak · 4.2 mi
 Corluddy Castle (in Ruins)Castle, tower house · 4.7 mi
 Mount Congreve GardensHeritage attraction · 5.0 mi
 Ballyscanlon HillMountain / peak · 7.7 mi
Other information
Photo: National Inventory of Architectural Heritage · Website use allowed for educational or private purposes with source credit