
What is recorded here
Detached eleven-bay single-storey outbuilding, built c.1880, having multiple-bay block to southern end. Now partly in use as dwelling. Pitched slate roof with red brick chimneystack and uPVC rainwater goods. Rendered walls to northern end, red brick walls to southern end with exposed rubble stone walls to rear (west) elevation. Square-headed openings, boarded to northern end, with red brick surrounds to rear. Square-headed and segmental-headed openings to accommodation to southern end having timber casement windows. Square-headed door opening with half-glazed timber door. Ruinous outbuilding to south of site with pitched slate roof, rubble stone walls and square-headed openings having red brick block-and-start surrounds.
These outbuildings are enhanced by the retention of different materials such as limestone, brick and slate which creates colour and textural variation. They forms part of a group with the fine entrance gates to the immediate north, which together give some indication of the scale and grandeur of the house they once served.
From the Buildings of Ireland (National Inventory of Architectural Heritage) record 20871017
This does not grant access. Most recorded buildings are privately owned; view them only from public ground unless the owner allows entry.
Places near here
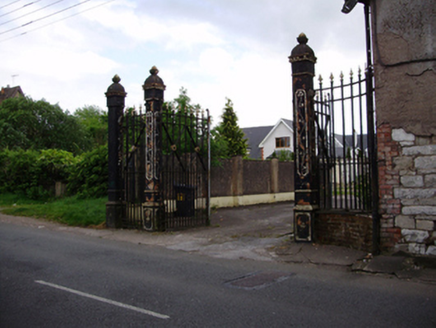 gates/railings/walls33 yd
 Ballincurrig HouseCountry house · 126 yd
 Ballincurrig VillaCountry house · 323 yd
 IlfracombeHouse · 480 yd
 RedgarthHouse · 482 yd
 KedgesHouse · 482 yd
 Leahurst / MoorlandsHouse · 486 yd
 Swarthmore / BelmontHouse · 493 yd
 Hazeldene / IvydeneHouse · 510 yd
 Burial ground in Cork CityBurial ground · 1.1 mi
 Father MatthewMonument · 1.6 mi
 Lavitts QuayMemorial · 1.6 mi
Pictures: National Inventory of Architectural Heritage; MonikaLisa2, Wikimedia Commons · CC BY-SA 4.0; Michael O'Sheil, Wikimedia Commons · CC BY-SA 4.0; P L Chadwick, Wikimedia Commons · CC BY-SA 2.0
More historic places in County Cork · All of County Cork
What do you know about this place?