
What is recorded here
Detached three-bay single-storey house, built c.1820, remodelled c.1870. Bowed end bays, porch to front (south-west) elevation, bowed bays to rear (north-east) elevation and return to north-west. Hipped slate roof with oversailing eaves, rendered chimneystacks and cast-iron rainwater goods. Rendered walls with moulded render eaves and pilasters flanking entrance. Square-headed window openings with one-over-one pane timber sliding sash windows to front and south-east elevation, tripartite window having one-over-one pane timber sliding sash windows to end-bow and nine-over-six and six-over-six pane timber sliding sash windows to rear with cut limestone sills throughout. Square-headed door opening with timber panelled door having overlight and cut limestone threshold. Bootscraper to front of door. Entrance having octagonal cut limestone piers, curved roughcast rendered side walls with cut limestone coping and replacement steel gates to front of site.
The many bows add interest and depth to the plan and elevations of this house. The timber sash windows and moulded render detailing add to its historic character. The finely carved entrance gate piers add to its setting and context.
From the Buildings of Ireland (National Inventory of Architectural Heritage) record 20871019
This does not grant access. Most recorded buildings are privately owned; view them only from public ground unless the owner allows entry.
Places near here
 Ballincurrig HouseCountry house · 272 yd
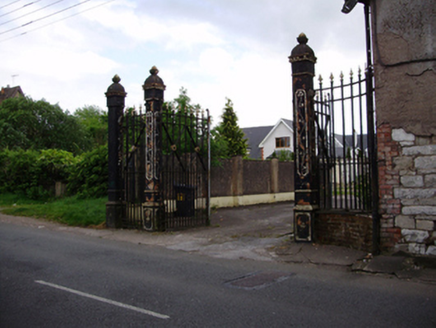 gates/railings/walls293 yd
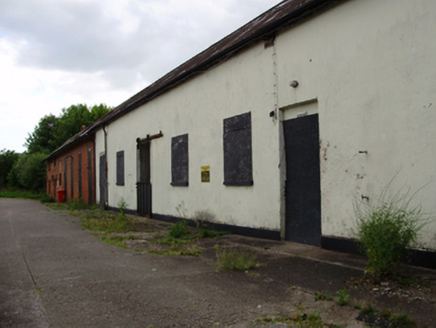 outbuilding323 yd
 IlfracombeHouse · 329 yd
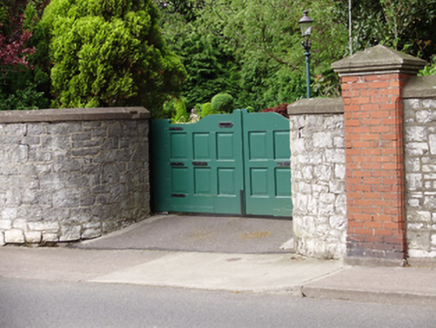 RedgarthHouse · 357 yd
 Leahurst / MoorlandsHouse · 389 yd
 Swarthmore / BelmontHouse · 413 yd
 Hazeldene / IvydeneHouse · 457 yd
 KedgesHouse · 476 yd
 Burial ground in Cork CityBurial ground · 1.2 mi
 Father MatthewMonument · 1.6 mi
 Lavitts QuayMemorial · 1.7 mi
Pictures: National Inventory of Architectural Heritage; MonikaLisa2, Wikimedia Commons · CC BY-SA 4.0; Michael O'Sheil, Wikimedia Commons · CC BY-SA 4.0; P L Chadwick, Wikimedia Commons · CC BY-SA 2.0
More historic places in County Cork · All of County Cork
What do you know about this place?