
What is recorded here
Pair of semi-detached L-plan houses designed to appear as one, dated 1906. Two-bay two-storey with attic and bowed window west house, with gable-fronted single-bay three-storey east house, both having entrances to side. Pitched slate roof with red brick chimneystacks having dentillated cornices, flat-roofed dormer window to east house, cast-iron rainwater goods and timber bargeboards to gable front. Roughcast rendered walls to first floor with red brick walls laid in English garden wall bond to ground floor. Square-headed window openings to west house. Oriel window to apex of gable front with round-headed window to first floor having dated render panel with stucco detailing, camber-headed window to ground floor. uPVC windows and render sills throughout. Square-headed door openings with timber panelled and half-glazed timber panelled doors, canopy to western house. Dressed limestone walls with double-leaf cast-iron gates to front of site.
This pair of houses retains its original form and massing, together with much of its original fabric. The two entrances indicate the dual accommodation provided within while the exterior appears as a single house. The date panel adds context to the building and due to its artistic rendering, enlivens its appearance. This well detailed turn of the century pair is an excellent example of the high quality architectural design which was employed for new dwellings as the city spread towards the then entirely separate village of Douglas.
From the Buildings of Ireland (National Inventory of Architectural Heritage) record 20871007
This does not grant access. Most recorded buildings are privately owned; view them only from public ground unless the owner allows entry.
Places near here
 Leahurst / MoorlandsHouse · 29 yd
 Hazeldene / IvydeneHouse · 51 yd
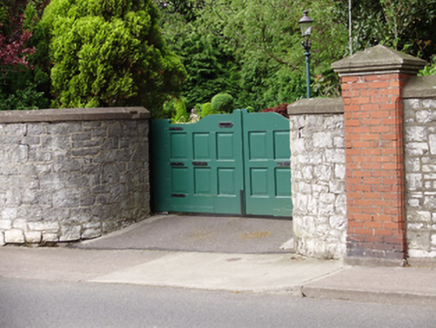 RedgarthHouse · 72 yd
 electricity substation95 yd
 KedgesHouse · 111 yd
 IlfracombeHouse · 112 yd
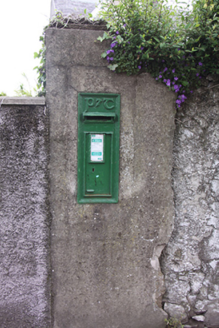 post box158 yd
 WoollahraHouse · 248 yd
 Ballincurrig VillaCountry house · 413 yd
 Burial ground in Cork CityBurial ground · 1738 yd
 Father MatthewMonument · 1.4 mi
 Lavitts QuayMemorial · 1.5 mi
Pictures: National Inventory of Architectural Heritage; MonikaLisa2, Wikimedia Commons · CC BY-SA 4.0; Michael O'Sheil, Wikimedia Commons · CC BY-SA 4.0; P L Chadwick, Wikimedia Commons · CC BY-SA 2.0
More historic places in County Cork · All of County Cork
What do you know about this place?