What is recorded here
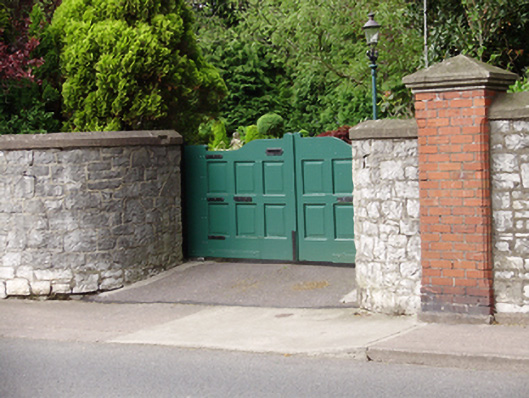
Detached house, built 1903, having recessed two-storey entrance bay with projecting porch forming balcony above, having pair of gabled blocks to north-west. Pitched and hipped tile roofs with chimneystacks and dormer windows. Red brick and rendered walls, with mock Tudor detailing to central gabled blocked. Elliptical arched door openings with stone surround and timber panelled partly glazed door. Roughly dressed snecked limestone boundary walls with pair of timber panelled gates.
A significant house, built by Cork architect Arthur Hill for himself in 1903, that is representative of contemporary architectural fashions. The elevations have been broken into individual blocks that mask the large scale of the building, while also creating a sense of organic evolution. The irregular facades, varied window openings and range of materials add to its character and charm. Set back from the streetscape in generous grounds, it forms part of a group with other early twentieth century houses in the area that were built as the area became a prosperous suburb.
From the Buildings of Ireland (National Inventory of Architectural Heritage) record 20871009
This does not grant access. Most recorded buildings are privately owned; view them only from public ground unless the owner allows entry.
Places near here
 IlfracombeHouse · 40 yd
 Leahurst / MoorlandsHouse · 43 yd
 Swarthmore / BelmontHouse · 72 yd
 Hazeldene / IvydeneHouse · 123 yd
 electricity substation167 yd
 KedgesHouse · 179 yd
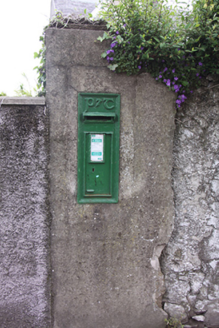 post box229 yd
 WoollahraHouse · 320 yd
 Ballincurrig VillaCountry house · 357 yd
 Burial ground in Cork CityBurial ground · 1.0 mi
 Father MatthewMonument · 1.4 mi
 Lavitts QuayMemorial · 1.5 mi
Pictures: National Inventory of Architectural Heritage; MonikaLisa2, Wikimedia Commons · CC BY-SA 4.0; Michael O'Sheil, Wikimedia Commons · CC BY-SA 4.0; P L Chadwick, Wikimedia Commons · CC BY-SA 2.0
More historic places in County Cork · All of County Cork
What do you know about this place?