
What is recorded here
Detached three-bay two-storey house, built c.1900, having gabled end bays flanking entrance and with canted glazed section breaking west corner at ground floor level. Pitched slate roof with rendered chimneystacks and timber bargeboards. Red brick walls having smooth render to gablets. Single pane timber sliding sash windows. Segmental-headed door opening having decorative fanlight and timber panelled door flanked by sidelights. Snecked limestone walls with red piers gate piers having inset name plaque, flanking cast-iron gate.
An excellent example of the high quality detached housing which was built in this part of the city at the turn of the twentieth century, as the city spread into the surrounding countryside, forming fashionable new suburbs, with detached houses and landscaped gardens. It is thought to be the work of architect Arthur Hill, for a client named J. Wolfe. Unusually, it retains many historic features, including timber sliding windows and fine front door, which contribute substantially to its character and charm. The boundary walls and gates add to its setting and context, while also adding character to the streetscape.
From the Buildings of Ireland (National Inventory of Architectural Heritage) record 20871010
This does not grant access. Most recorded buildings are privately owned; view them only from public ground unless the owner allows entry.
Places near here
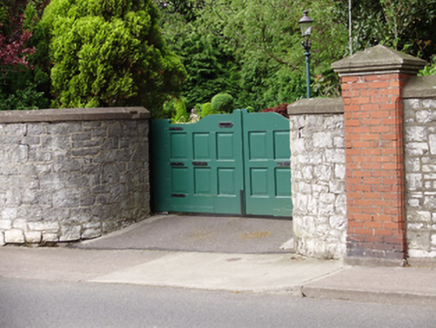 RedgarthHouse · 40 yd
 Leahurst / MoorlandsHouse · 83 yd
 Swarthmore / BelmontHouse · 112 yd
 Hazeldene / IvydeneHouse · 163 yd
 electricity substation207 yd
 KedgesHouse · 218 yd
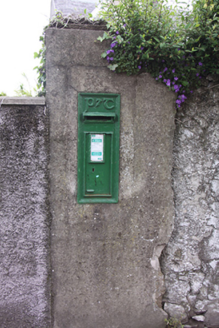 post box269 yd
 Ballincurrig VillaCountry house · 329 yd
 WoollahraHouse · 360 yd
 Burial ground in Cork CityBurial ground · 1.1 mi
 Father MatthewMonument · 1.5 mi
 Lavitts QuayMemorial · 1.5 mi
Pictures: National Inventory of Architectural Heritage; MonikaLisa2, Wikimedia Commons · CC BY-SA 4.0; Michael O'Sheil, Wikimedia Commons · CC BY-SA 4.0; P L Chadwick, Wikimedia Commons · CC BY-SA 2.0
More historic places in County Cork · All of County Cork
What do you know about this place?