
What is recorded here
Detached irregular plan multiple-bay two-storey house, built c.1920, having entrance porch and flat-roofed extension to front (west) elevation. Extension to east elevation. Hipped tiled roof with rendered chimneystacks and cast-iron rainwater goods. Roughcast rendered walls with timber mock Tudor detailing to north elevation. Square-headed window openings with metal casement windows to north elevation and aluminium windows to extension. Square-headed door opening having glazed timber door with flanking sidelights. Roughcast rendered boundary wall to site with rendered piers.
The large scale and form of this house make it an imposing and notable feature in the streetscape. The Tudor Revival style projecting section at the first floor level of the north elevation is curious feature. Many noteworthy original features have been retaining, including the metal casement windows and timber glazed door with its flanking sidelights. This house forms part of a group of substantial detached houses set in gardens along Douglas Road.
From the Buildings of Ireland (National Inventory of Architectural Heritage) record 20871003
This does not grant access. Most recorded buildings are privately owned; view them only from public ground unless the owner allows entry.
Places near here
 electricity substation36 yd
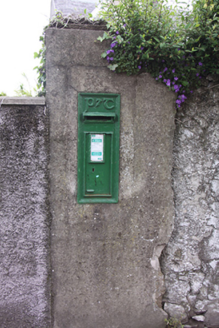 post box68 yd
 Hazeldene / IvydeneHouse · 70 yd
 Swarthmore / BelmontHouse · 111 yd
 Leahurst / MoorlandsHouse · 137 yd
 WoollahraHouse · 162 yd
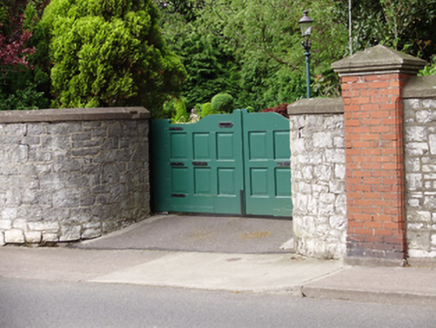 RedgarthHouse · 179 yd
 IlfracombeHouse · 218 yd
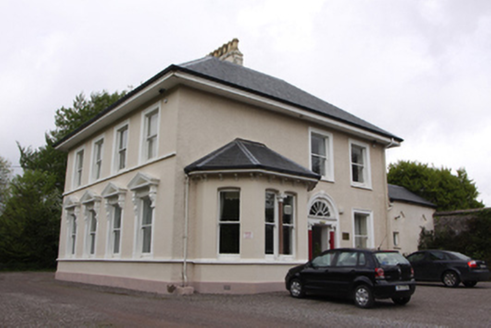 Knockrea HouseHouse · 351 yd
 Burial ground in Cork CityBurial ground · 1636 yd
 Father MatthewMonument · 1.3 mi
 Lavitts QuayMemorial · 1.4 mi
Pictures: National Inventory of Architectural Heritage; MonikaLisa2, Wikimedia Commons · CC BY-SA 4.0; Michael O'Sheil, Wikimedia Commons · CC BY-SA 4.0; P L Chadwick, Wikimedia Commons · CC BY-SA 2.0
More historic places in County Cork · All of County Cork
What do you know about this place?