What is recorded here
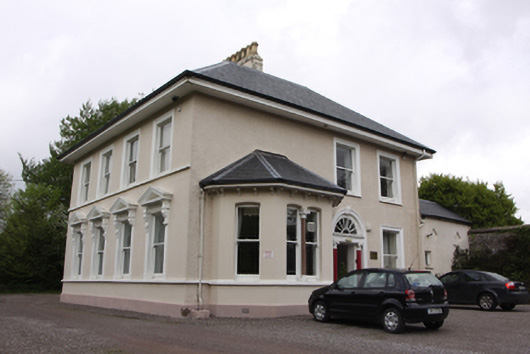
Detached three-bay two-storey house, built c.1820, having four-bay south-facing garden front, two-bay single-storey wing adjoining to north-east corner and single- and two-storey L-shaped wing adjoining to north-west corner. Modified c. 1880 with canted bay windows added to the east and west elevations. Hipped recently re-slated roof with projecting eaves, rendered chimneystack with decorative ceramic pots and cast-iron rainwater goods. Pitched slate roofs with rendered chimneystacks to wings. Roughcast rendered walls with raised smooth rendered plinth and continuous sill courses to ground floor south elevation and canted bays. Moulded render brackets to eaves of canted bays. Square-headed window openings to south elevation with moulded render surrounds having fascia surmounted by pediments supported on console brackets. Square-headed window openings to remaining elevations with moulded render surrounds. Camber-headed openings to canted bays with paired central windows divided by a marble colonnette having pre-cast render foliate capital and base. One-over-one timber sash windows throughout. Round-headed door opening with moulded render surround incorporating keystone with mask, Ionic engaged timber columns flanking doorway supporting plain fascia and cornice with timber spoked fanlight above in moulded render surround, limestone steps and threshold, cast-iron bootscrapers and replacement timber panelled door. Double-leaf inner door having large leaded glass panels and overlight. Set within own grounds with entrance to south-east comprising rendered quadrant walls with wrought-iron railings central vehicular gates flanked by pedestrian gates having wrought- and cast-iron gates and piers.
Knockrea, previously known as Summerville, represents a modest early nineteenth-century house, which was modified later in the Victorian period with the addition of architectural embellishments favoured at the time, including the pediments and surrounds to the windows and front door, and the canted bay windows. The wrought- and cast-iron entrance gates are of particular note and display a very high level of craftsmanship. The size and elaborate decorative detail of the gates would have made them a very expensive improvement and were no doubt intended to signal the prosperity of the owners of Knockrea House.
From the Buildings of Ireland (National Inventory of Architectural Heritage) record 20867013
This does not grant access. Most recorded buildings are privately owned; view them only from public ground unless the owner allows entry.
Places near here
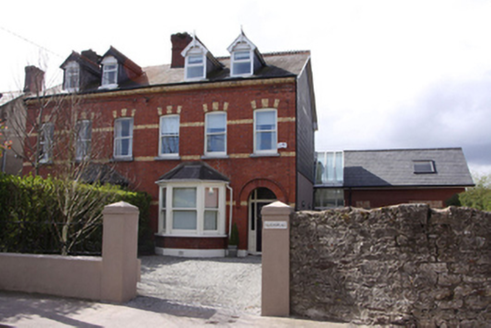 Glenbrae and GlenvilleHouse · 146 yd
 Glenthorne and GardenhurstHouse · 151 yd
 Woodfort and BraemarHouse · 157 yd
 Thorndene and BellevueHouse · 165 yd
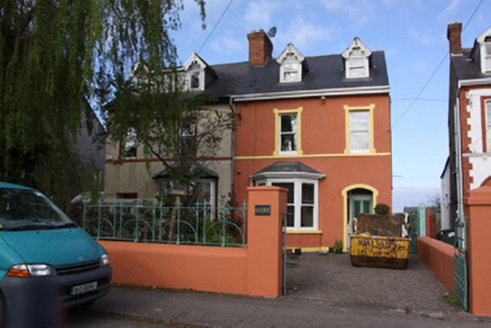 Hazelmere and Glen MuireHouse · 174 yd
 La Salette and LyntonHouse · 186 yd
 WoollahraHouse · 191 yd
 Innisfail and EdenvaleHouse · 197 yd
 Lisleagh and IredaleHouse · 246 yd
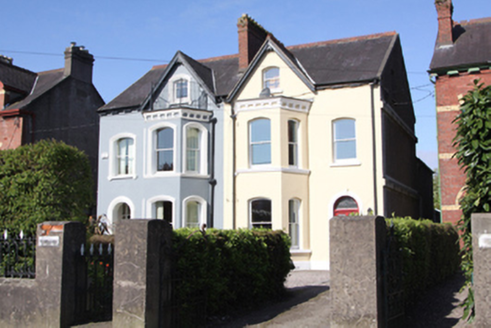 Rosnalee and TrasnaHouse · 258 yd
 Father MatthewMonument · 1.1 mi
 Lavitts QuayMemorial · 1.2 mi
Pictures: National Inventory of Architectural Heritage; Michael O'Sheil, Wikimedia Commons · CC BY-SA 4.0; P L Chadwick, Wikimedia Commons · CC BY-SA 2.0
More historic places in County Cork · All of County Cork
What do you know about this place?