What is recorded here

Pair of semi-detached two-bay two-storey with attic houses, built c.1910, having canted bay windows to gabled single-bays and two-storey returns to rear. Pitched slate roofs with clay ridge tiles, brick chimneystacks having ceramic pots, timber bargeboards with saw-tooth profile and ceramic finials to gable, timber eaves boards and cast-iron rainwater goods. Brick walls laid in English garden wall bond with yellow brick platbands and moulded bricks with flower motifs to apex of gablets. , alternate voussoirs to window heads and upper arch over doorway in a contrasting yellow brick. Limestone sills. Camber-headed window openings with polychromatic brick heads, limestone sills and replacement uPVC and timber casement windows. Round-headed door openings with polychromatic brick arches, leaded stained glass fanlights and replacement timber and uPVC doors. Set back from street with cast-iron railings on rendered plinth walls to front sites with square-profile gate piers and cast-iron gate. Replacement gate to south house.
An attractive pair of houses which displays decorative details favoured during this period of architecture. The polychrome brickwork, decorative glass overlights to the main entrance, and ceramic roof details enliven the facades. The cast-iron railings and gates are particularly ornate and display a high level of craftsmanship that contributing positively to its setting and to the streetscape.
From the Buildings of Ireland (National Inventory of Architectural Heritage) record 20867010
This does not grant access. Most recorded buildings are privately owned; view them only from public ground unless the owner allows entry.
Places near here
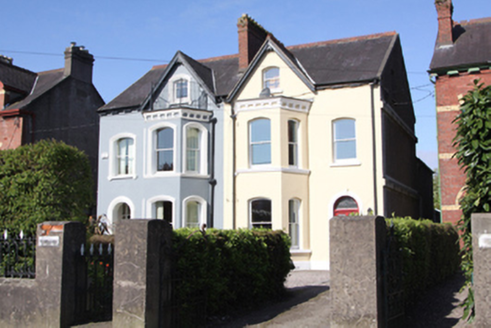 Rosnalee and TrasnaHouse · 16 yd
 Chetwynd and GlenbawnHouse · 35 yd
 Waldean / ThornleighHouse · 56 yd
 Innisfail and EdenvaleHouse · 63 yd
 La Salette and LyntonHouse · 81 yd
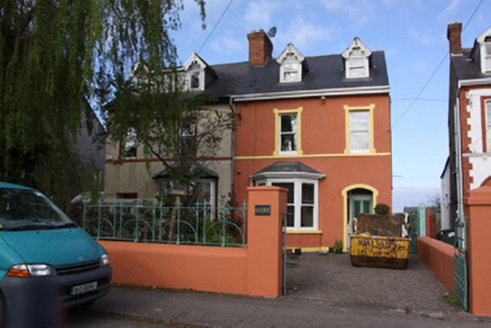 Hazelmere and Glen MuireHouse · 102 yd
 Thorndene and BellevueHouse · 119 yd
 Woodfort and BraemarHouse · 137 yd
 Glenthorne and GardenhurstHouse · 154 yd
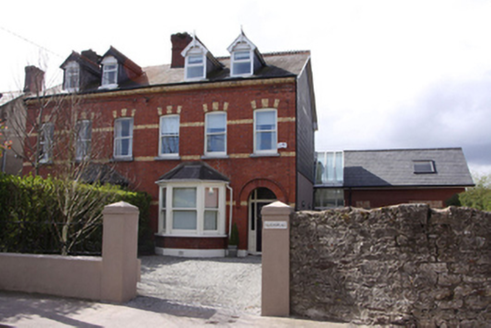 Glenbrae and GlenvilleHouse · 172 yd
 Father MatthewMonument · 1.2 mi
 Lavitts QuayMemorial · 1.2 mi
Pictures: National Inventory of Architectural Heritage; Michael O'Sheil, Wikimedia Commons · CC BY-SA 4.0; P L Chadwick, Wikimedia Commons · CC BY-SA 2.0
More historic places in County Cork · All of County Cork
What do you know about this place?