What is recorded here

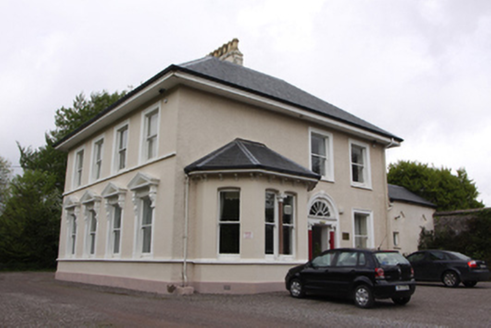
Pair of semi-detached two-bay two-storey with dormer attic houses, built c.1900, with box bay windows to east and two-storey returns and extensions to rear. South house now converted to apartments. Pitched slate roofs with decorative ceramic ridge tiles, red brick chimneystacks having ceramic pots, decorative bargeboards and finials to dormer windows and replacement uPVC rainwater goods. Recent two-bay flat-roofed dormer inserted south house. Ruled-and lined rendered walls with brick quoins, moulded brick cornices and bracketed continuous sill course. Recent render finish to south house. Square-headed window openings with moulded render surrounds and one-over-one timber sash windows. Some replacement timber casement and uPVC windows. Pointed arch opening to recessed porch with moulded brick surround and panelled timber and glass door with leaded glass sidelights and overlight. Single-storey flat-roofed porch added to south house. Set back from street with cast-iron railings having spear head finials on a rendered plinth masonry wall to front gardens.
Despite recent interventions to Thorndene, this pair of houses is significant as one of the earlier developments along the Cross Douglas Road dating to the late nineteenth century. Bellevue retains most of its original external details and has an elegant pointed arch door opening not seen in the other houses on the street. Cast-iron railings are retained to the front of the pair and contribute positively to the streetscape.
From the Buildings of Ireland (National Inventory of Architectural Heritage) record 20867006
This does not grant access. Most recorded buildings are privately owned; view them only from public ground unless the owner allows entry.
Places near here
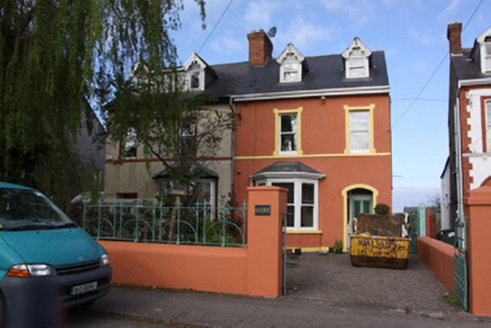 Hazelmere and Glen MuireHouse · 17 yd
 Woodfort and BraemarHouse · 17 yd
 Glenthorne and GardenhurstHouse · 35 yd
 La Salette and LyntonHouse · 38 yd
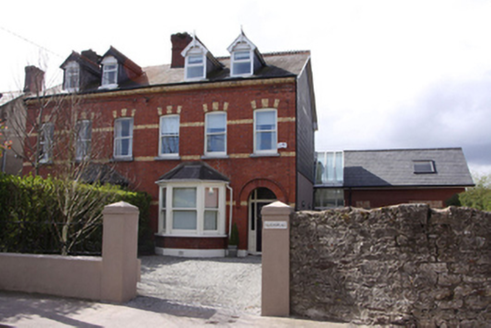 Glenbrae and GlenvilleHouse · 52 yd
 Innisfail and EdenvaleHouse · 57 yd
 Lisleagh and IredaleHouse · 119 yd
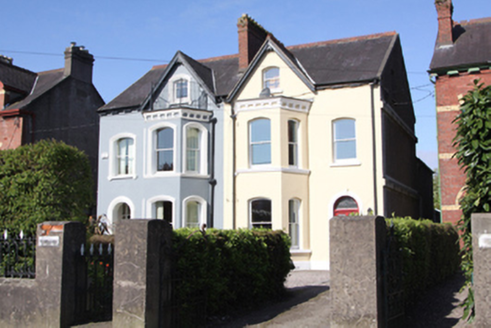 Rosnalee and TrasnaHouse · 135 yd
 Chetwynd and GlenbawnHouse · 155 yd
 Knockrea HouseHouse · 165 yd
 Father MatthewMonument · 1.1 mi
 Lavitts QuayMemorial · 1.2 mi
Pictures: National Inventory of Architectural Heritage; Michael O'Sheil, Wikimedia Commons · CC BY-SA 4.0; P L Chadwick, Wikimedia Commons · CC BY-SA 2.0
More historic places in County Cork · All of County Cork
What do you know about this place?