What is recorded here

Pair of semi-detached two-bay two-storey with dormer attic houses, built c.1885, with two-storey returns to rear. Pitched slate roofs having ceramic roof tiles and moulded brick chimneystacks with ceramic pots. Decorative bargeboards to dormer windows with finials to south house. Rendered walls with bracketed cornices and moulded string courses at first floor level having decorative pargeting between string courses comprising scroll and rose motifs. Square-headed window openings with moulded render surrounds and uPVC windows. Camber-headed openings with moulded render surrounds to recessed porches with timber doors having coloured glass panes and leaded glass overlights and sidelights. uPVC door to porch of north house. Set back from street with wrought-iron railings having scroll heads on rendered plinth walls to front gardens.
Despite the replacement of their original windows, both these houses retain their original proportions and much of their original character. The decorative plasterwork to the facades of this pair of buildings makes them unique on the street, and this work, in addition to the railings and coloured glass of the doorways, displays a high level of Victorian craftsmanship.
This does not grant access. Most recorded buildings are privately owned; view them only from public ground unless the owner allows entry.
Places near here
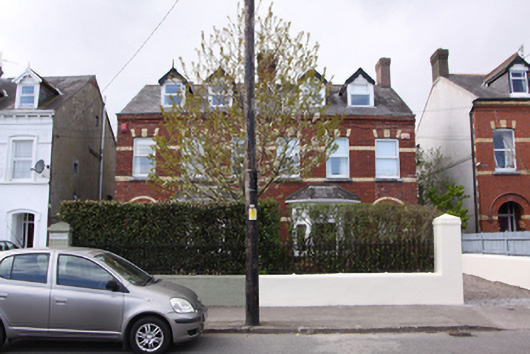 Glenthorne and Gardenhursthouse · 17 yd
 Thorndene and Bellevuehouse · 17 yd
 Rosebank ParkFort · 493 yd
 City View SummitViewpoint · 1127 yd
 Man-made underground passage in Ballintemple (cork By.)Man-made underground passage · 1237 yd
 Vernon Mount ViewViewpoint · 1243 yd
 Standing StoneArchaeological place · 1624 yd
 Be Framed Fine Art GalleryGallery · 1640 yd
 Lavitts QuayMemorial · 1.2 mi
 Mashanaglass Castle (in Ruins)Castle, tower house · 20 mi
 Summerhouse WoodForest · 20 mi
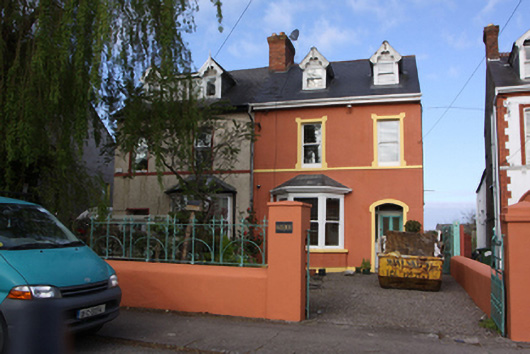 Hazelmere and Glen Muirehouse · 35 yd
Other information
Photo: National Inventory of Architectural Heritage · Website use allowed for educational or private purposes with source credit