
What is recorded here
Pair of semi-detached single-bay two-storey with half-dormer attic houses, dated 1904, with side-positioned entrances, gabled half-dormers, two-storey canted bay windows and two-storey returns to rear. Single-storey (south house) and two-storey (north house) extensions to side elevations. Pitched slate roofs with decorative ceramic ridge tiles, red brick chimneystacks having moulded details and ceramic pots, timber bargeboards, finials and strapping to half-dormers and cast-iron rainwater goods with decorative hopper bearing date '1904'. Red brick walls laid in English garden wall bond with yellow brick platbands and rendered side elevations. Moulded brick string courses and limestone sills to canted bay windows which are topped by decorative cast-iron cresting. Segmental-headed window openings, paired openings to half-dormers, with polychromatic brick heads and square-headed openings to side elevations and returns with replacement uPVC windows. Both door openings are recent replacements. Set back from street with front sites bounded by cast-iron railings on rendered plinth walls.
This pair of houses was the first of several such buildings constructed on the south side of Cross Douglas Street. The increase in scale, compared with houses further north on the street, is evidence of the growing middle class wealth in the city at the time. The decorative exterior features are typical of late-Victorian and Edwardian architecture, particularly the moulded brickwork, and ornate cast-iron cresting and railings.
From the Buildings of Ireland (National Inventory of Architectural Heritage) record 20867009
This does not grant access. Most recorded buildings are privately owned; view them only from public ground unless the owner allows entry.
Places near here
 La Salette and LyntonHouse · 19 yd
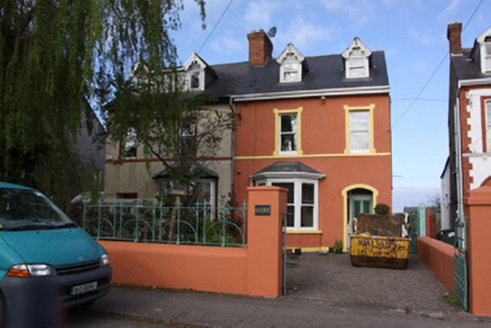 Hazelmere and Glen MuireHouse · 39 yd
 Thorndene and BellevueHouse · 57 yd
 Lisleagh and IredaleHouse · 63 yd
 Woodfort and BraemarHouse · 74 yd
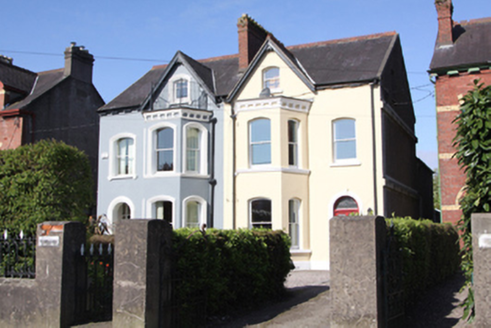 Rosnalee and TrasnaHouse · 78 yd
 Glenthorne and GardenhurstHouse · 92 yd
 Chetwynd and GlenbawnHouse · 98 yd
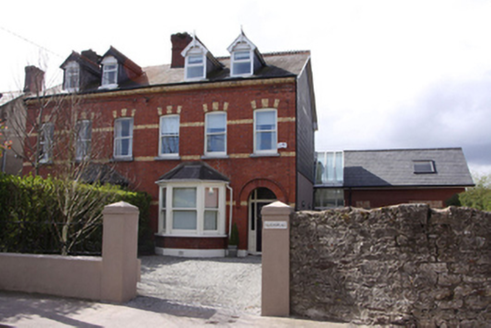 Glenbrae and GlenvilleHouse · 109 yd
 Waldean / ThornleighHouse · 118 yd
 Father MatthewMonument · 1.1 mi
 Lavitts QuayMemorial · 1.2 mi
Pictures: National Inventory of Architectural Heritage; Michael O'Sheil, Wikimedia Commons · CC BY-SA 4.0; P L Chadwick, Wikimedia Commons · CC BY-SA 2.0
More historic places in County Cork · All of County Cork
What do you know about this place?