What is recorded here

Pair of semi-detached two-bay two-storey with attic houses, built c.1895, having gabled single-bays, canted bay windows to east and two-storey returns to rear. Pitched slate and artificial slate roofs with red brick corbelled chimneystacks having ceramic pots, timber bargeboards and finials to gables and cast-iron rainwater goods. Rendered walls with moulded render platbands and continuous sill courses to first floor. Camber-headed window openings with moulded render surrounds and one-over-one and two-over-two (attic) timber sash windows. Replacement uPVC windows to south house. Round-headed opening with hood moulded to recessed timber and glazed door with sidelights and overlights and encaustic tiled floor. uPVC door to south house. Set back from street with cast-iron railings on rendered plinth walls to gardens with pedestrian gateway having square-profile piers and cast- and wrought-iron gate. Gateway replaced to northern house.
Despite the replacement of the windows and door to the southern house, these houses maintain most of their original composition, including the gable-fronted attic, ground floor bay windows and the recessed doorways. Lynton in particular retains a great deal of its historic character due to the survival of its original fenestration.
This does not grant access. Most recorded buildings are privately owned; view them only from public ground unless the owner allows entry.
Places near here
 Innisfail and Edenvalehouse · 19 yd
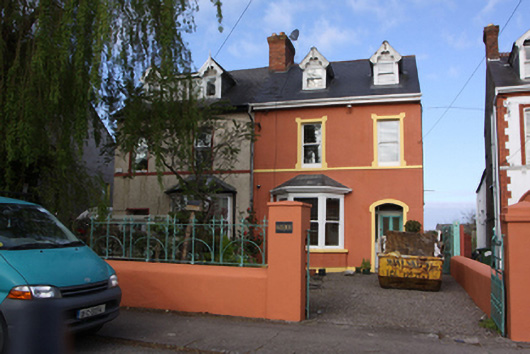 Hazelmere and Glen Muirehouse · 21 yd
 Rosebank ParkFort · 469 yd
 City View SummitViewpoint · 1071 yd
 Vernon Mount ViewViewpoint · 1188 yd
 Man-made underground passage in Ballintemple (cork By.)Man-made underground passage · 1275 yd
 Be Framed Fine Art GalleryGallery · 1604 yd
 Standing StoneArchaeological place · 1634 yd
 Lavitts QuayMemorial · 1.2 mi
 Mashanaglass Castle (in Ruins)Castle, tower house · 20 mi
 Summerhouse WoodForest · 20 mi
 Thorndene and Bellevuehouse · 38 yd
Other information
Photo: National Inventory of Architectural Heritage · Website use allowed for educational or private purposes with source credit