What is recorded here

Pair of semi-detached two-bay two-storey with attic houses, built c.1910, having gabled dormer windows to attic and canted bays to ground floor. Pitched artificial slate roofs with red brick chimneystacks having platbands, rendered eaves course, timber bargeboards and finials to dormers and cast-iron rainwear goods. Red brick walls laid in English garden wall bond with yellow brick string courses. Square-headed window openings to dormer windows and canted bays having timber casement windows. Segmental-headed window openings to first floor with two-over-two pane timber sliding sash windows with render sills throughout. Round-headed door openings with yellow brick voussoirs, flanking red brick pilasters with cut limestone capitals to timer panelled doors with fanlights. Cast-iron gates and rendered walls with cast-iron railings to front sites.
This pair of houses retains its original form and massing, with much of the original fabric. The use of timber, red and yellow brick and cast-iron add colour and textural variation. This well detailed early twentieth century pair is an excellent example of the high quality architectural design which was employed for new dwellings as the city spread towards the then entirely separate village of Douglas.
From the Buildings of Ireland (National Inventory of Architectural Heritage) record 20871013
This does not grant access. Most recorded buildings are privately owned; view them only from public ground unless the owner allows entry.
Places near here
 Chetwynd and GlenbawnHouse · 20 yd
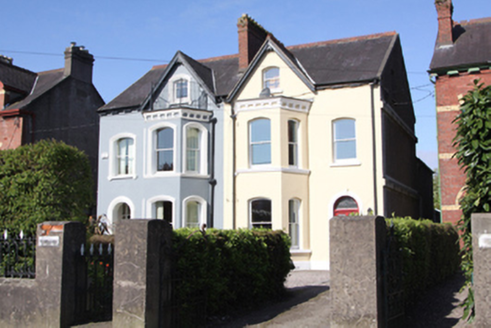 Rosnalee and TrasnaHouse · 40 yd
 Lisleagh and IredaleHouse · 56 yd
 Innisfail and EdenvaleHouse · 118 yd
 La Salette and LyntonHouse · 137 yd
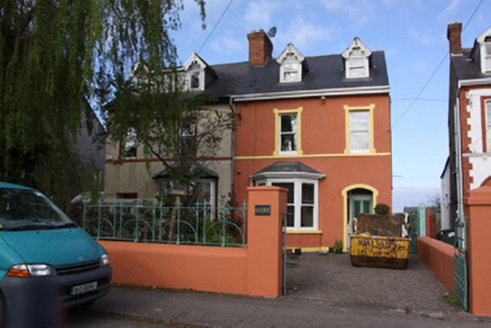 Hazelmere and Glen MuireHouse · 158 yd
 Thorndene and BellevueHouse · 175 yd
 Woodfort and BraemarHouse · 193 yd
 Glenthorne and GardenhurstHouse · 210 yd
 Burial ground in Cork CityBurial ground · 1260 yd
 Father MatthewMonument · 1.2 mi
 Lavitts QuayMemorial · 1.3 mi
Pictures: National Inventory of Architectural Heritage; MonikaLisa2, Wikimedia Commons · CC BY-SA 4.0; Michael O'Sheil, Wikimedia Commons · CC BY-SA 4.0; P L Chadwick, Wikimedia Commons · CC BY-SA 2.0
More historic places in County Cork · All of County Cork
What do you know about this place?