
What is recorded here
Detached three-bay two-storey house, built c.1820, having flat-roofed porch to front (south) elevation and extensions to rear. Hipped slate roof with over-sailing eaves, red brick chimneystacks and rainwater goods not visible. Ruled-and-lined rendered walls. Square-headed window openings with six-over-six and nine-over-six pane timber sliding sash windows and stucco render lions heads to ground floor window heads. Round-headed window opening to porch with render hood mouldings, spoked twelve pane timber windows and render sills throughout. Square-headed door opening having timber panelled door and spoked fanlight. Detached three-bay two-storey gate lodge to north-east. Pitched artificial slate roof with red brick chimneystack. Red brick walls. Square-headed window openings with timber casement windows and render sills. Square-headed door openings set in recent porch with replacement timber panelled door. Dressed limestone and rendered piers with curving side walls and double-leaf wrought-iron gates to front of site.
The classical proportions and diminishing windows give this building a sense of grandeur. The overhanging eaves are a typical contemporary feature and give a sense of anchoring the house in its surrounding landscape. It retains many historic features, including delicate render detailing and timber sliding sash windows. The red brick gate lodge adds colour and textural interest while also adding context to the site.
This does not grant access. Most recorded buildings are privately owned; view them only from public ground unless the owner allows entry.
Places near here
 gates/railings/wallsgates/railings/walls · 124 yd
 outbuildingoutbuilding · 126 yd
 Rosebank ParkFort · 487 yd
 Be Framed Fine Art GalleryGallery · 757 yd
 City View SummitViewpoint · 844 yd
 Vernon Mount ViewViewpoint · 878 yd
 CemeteriesGraveyard · 1167 yd
 Standing StoneArchaeological place · 1402 yd
 Goat IslandIslet · 1600 yd
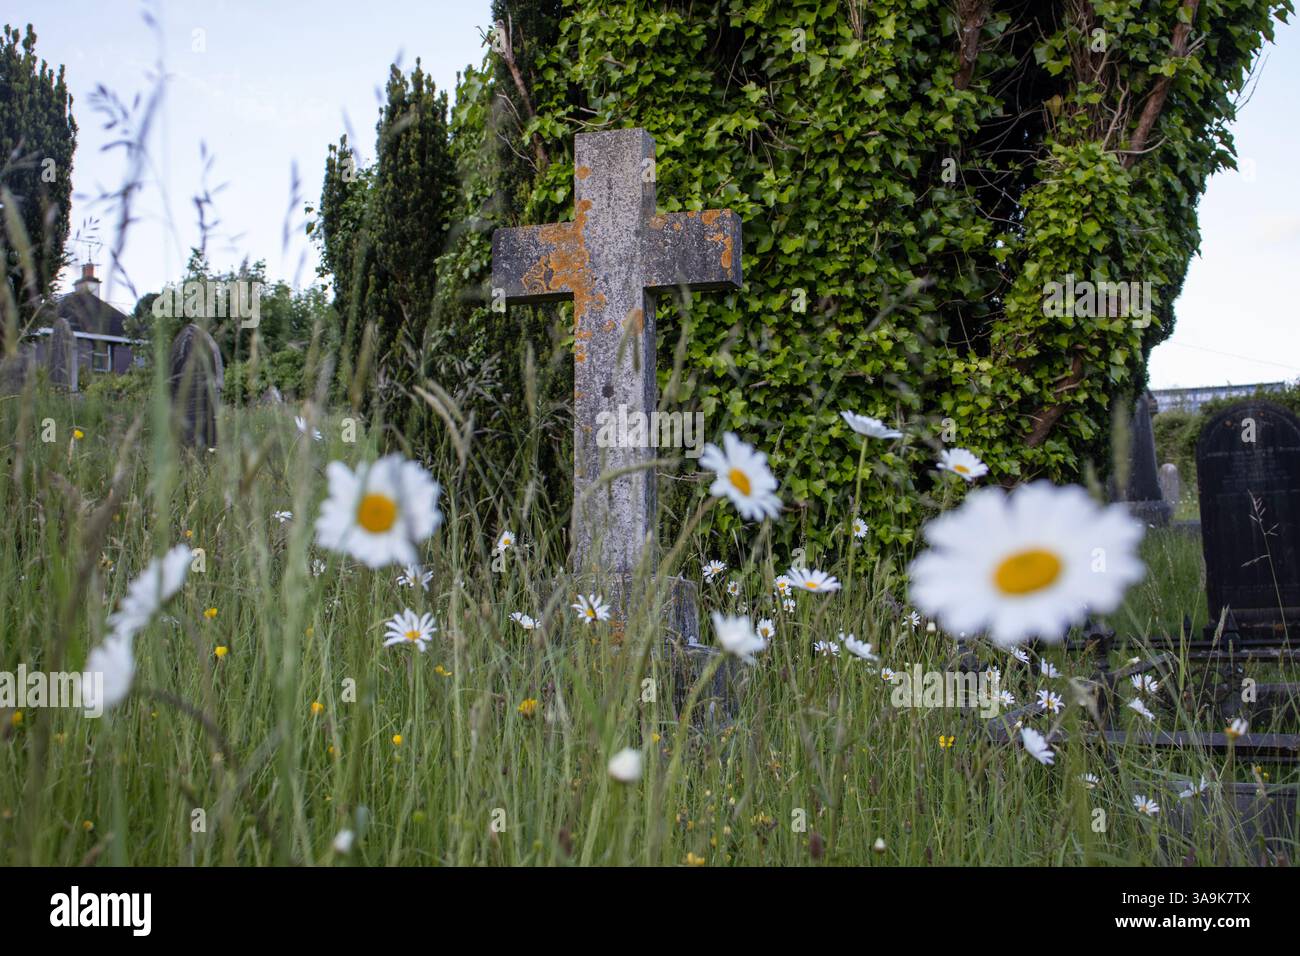 Graveyard in CurraghconwayGraveyard · 1.1 mi
 Lavitts QuayMemorial · 1.7 mi
 Ballincurrig Villacountry house · 272 yd
Other information
Photo: National Inventory of Architectural Heritage · Website use allowed for educational or private purposes with source credit