
Places near here
Photo credits
- National Inventory of Architectural Heritage
- MonikaLisa2, Wikimedia Commons · CC BY-SA 4.0
- Golfing in Ireland; photographer not stated, Source publisher
- Will McGoldrick, Wikimedia Commons · CC BY-SA 3.0
 BarviewHouse · 27 yd
Explorer Tom Barview in Claycastle is part of a seaside resort group from around 1860. It’s got decorative foliate plaques and…
 SummervilleHouse · 49 yd
Explorer Tom Summerville in Claycastle gave up its grandeur for Lent and now just enjoys being part of that fashionable seaside…
 SpringvilleHouse · 60 yd
Explorer Tom Springville in Claycastle has a resident bird that refuses to leave the chimney despite being told a thousand times…
 TregarronHouse · 86 yd
Explorer Tom Tregarron in Claycastle is throwing a Victorian Gothic Revival party from 1860. Those foliate plaques and ornate…
 Strand HouseHouse · 131 yd
Explorer Tom Strand House in Claycastle is wearing those decorative gargoyles like a Halloween costume party went wrong. Built for…
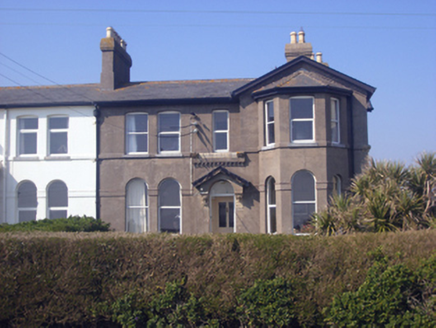 Beach HouseHouse · 155 yd
Explorer Tom Beach House in Claycastle is a Victorian semi-detached with a gabled canted bay. Built 1860, it was meant for railway…
 The White HouseHouse · 167 yd
Explorer Tom The White House in Claycastle would survive a reality show by refusing to answer questions about its own history and…
 Catholic Church of Our Lady of LourdesChurch/chapel · 367 yd
Explorer Tom 20. Catholic Church of Our Lady of Lourdes in Seafield uses red brick, which is weird for a church because everyone…
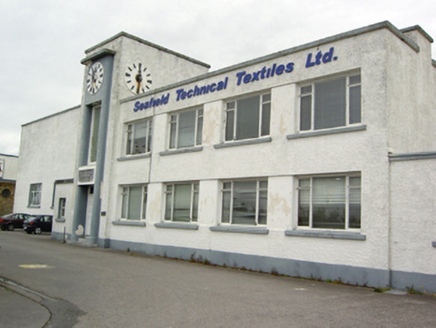 factory584 yd
Explorer Tom Factory in Seafield is wearing its Art Deco like it just stepped off a 1930s yacht. Seamus Murphy carved a woman…
 plaque614 yd
Explorer Tom Plaque in Seafield is showing off its cotton-to-cloth transformation to anyone who cares. It made a New Year's…
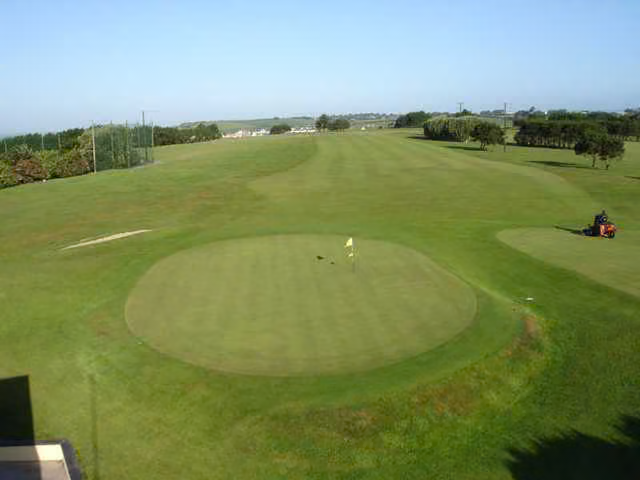 Youghal Golf ClubGolf course · 844 yd
 Youghal LighthouseLighthouse · 906 yd
Explorer Tom Youghal Lighthouse is squat because it’s on high ground and doesn’t need to stretch for attention. It’s got a keeper’s…
More historic places in County Cork · All of County Cork

What do you know about this place?Tap to add a comment or ask a question