
What is recorded here
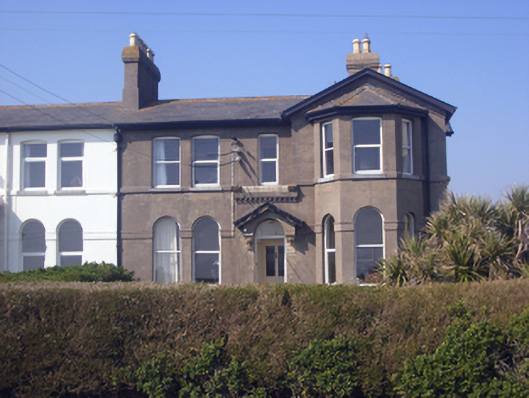
Semi-detached three-bay two-storey over basement house, built c. 1860, having gabled canted end-bay to west and projecting central porch. Pitched slate roof with rendered chimneystacks. Painted rendered walls with render plinth course. Camber-headed openings, all with replacement uPVC windows, limestone sills and render continuous sills. Round-headed openings to ground floor having replacement uPVC windows with render impost course and limestone sills. Round-headed opening having render entablature with foliate details and dentils over render surround with foliate consoles having overlight and timber panelled door. Flight of rendered steps to entrance. Painted rendered walls with square-profile piers.
This house, thought to be built by D. L. Lewis, is a notable example of Victorian architecture. The gable front with canted bay is a characteristic feature of this style. The finely crafted details such as the foliate plaques and ornate entrance surround, add further visual interest to the façade. This house was erected with the intention of capitalizing on the anticipated influx of people it was assumed the new rail network would ultimately introduce. They were not a success, however, and caused the bankruptcy of Lewis.
This does not grant access. Most recorded buildings are privately owned; view them only from public ground unless the owner allows entry.
Places near here
 Beach Househouse · 13 yd
 Strand Househouse · 37 yd
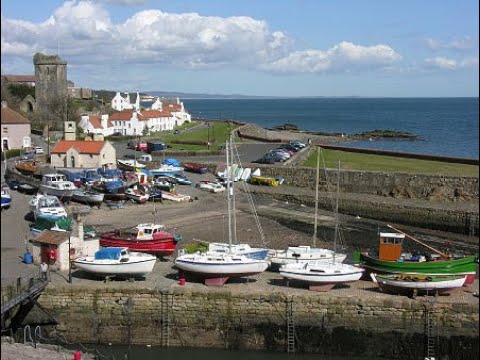 IndicatedIcehouse · 531 yd
 Moll Goggin's CornerMemorial · 928 yd
 Slí na Sláinte YoughalWalking route · 1156 yd
 Friends Burial GdBurial ground · 1305 yd
 1798 MemorialMemorial · 1370 yd
 Lady's WellSpring · 1379 yd
 White Gables Art StudioGallery · 1.0 mi
 Youghal Clock TowerHeritage attraction · 1.1 mi
 Clock TowerVisitor information · 1.1 mi
 Youghal Heritage WalkWalking route · 1.1 mi
Other information
Photo: National Inventory of Architectural Heritage · Website use allowed for educational or private purposes with source credit