
What is recorded here
Semi-detached three-bay two-storey over basement house, built c. 1860, having gabled end-bay with portico to east elevation. Gabled and canted end-bay to south elevation, east end. Pitched slate roof with rendered chimneystacks. Half-hipped slate roof to portico. Rendered walls with render plinth course and ornate…
Read the whole record
From the Buildings of Ireland (National Inventory of Architectural Heritage) record 20823274
Places near here
Photo credits
- National Inventory of Architectural Heritage
- Will McGoldrick, Wikimedia Commons · CC BY-SA 3.0
- Robert Ashby, Geograph · CC BY-SA 2.0
- The Speckled Bird, Wikimedia Commons · CC BY-SA 4.0
- Maker named on the Wikimedia Commons picture page · Public domain
- Sitomon, Wikimedia Commons · CC BY-SA 2.0
- john berry, Geograph · CC BY-SA 2.0
 SpringvilleHouse · 11 yd
Explorer Tom Springville is sitting by the sea because Youghal went fancy when the railway came. It’s a late nineteenth-century survivor, keeping its form and character while you take photos.
 BarviewHouse · 22 yd
Explorer Tom Barview in Claycastle is part of a seaside resort group from around 1860. It’s got decorative foliate plaques and paired windows that follow a strict motif. The railway brought it to life, but now it’s just posing for tourists.
IndicatedIcehouse · 632 ydExplorer Tom Icehouse in Dysart is a circular stone structure with a corbelled brick roof sitting on a grassy mound south of the house. It’s got a door facing north-east and a tiny hole at the top for ventilation, probably so the ice could breathe. Pretend it's yours and plan the housewarming.
Moll Goggin's CornerMemorial · 809 ydSlí na Sláinte YoughalWalking route · 1057 yd Youghal Clock TowerHeritage attraction · 1.1 mi
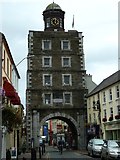 Clock TowerVisitor information · 1.1 mi
 Collegiate Church of Saint MaryHeritage attraction · 1.2 mi
 English holly1.2 mi
Explorer Tom Another English holly, smelling like wet cardboard and regret according to Tom's nose. It says it only grows on land that was once haunted by bad decisions. Dare you to say hello out loud, see if it flinches.
 European Yew1.2 mi
Explorer Tom This European Yew has strict visitor rules: no loud noises, no bad jokes, and definitely no touching the bark unless you've got permission. I probably didn't. Go on, count the branches and get it wrong like I did.
 Ferry PointViewpoint · 1.3 mi
 Caliso BayBeach / strand · 2.0 mi
More historic places in County Cork · All of County Cork

What do you know about this place?Tap to add a comment or ask a question