
Places near here
Photo credits
- National Inventory of Architectural Heritage
- Will McGoldrick, Wikimedia Commons · CC BY-SA 3.0
- Robert Ashby, Geograph · CC BY-SA 2.0
- The Speckled Bird, Wikimedia Commons · CC BY-SA 4.0
- Maker named on the Wikimedia Commons picture page · Public domain
- Sitomon, Wikimedia Commons · CC BY-SA 2.0
- john berry, Geograph · CC BY-SA 2.0
 SummervilleHouse · 11 yd
Explorer Tom Summerville in Claycastle gave up its grandeur for Lent and now just enjoys being part of that fashionable seaside resort group from the railway era. It’s kept its original form and salient features, looking charming right on Front Strand. Save a cookie for it if you’re passing by with a snack.
 TregarronHouse · 26 yd
Explorer Tom Tregarron in Claycastle is throwing a Victorian Gothic Revival party from 1860. Those foliate plaques and ornate entrance surround are trying very hard to look mysterious, especially since Youghal was all fancy seaside resort back then, remember?
IndicatedIcehouse · 623 ydExplorer Tom Icehouse in Dysart is a circular stone structure with a corbelled brick roof sitting on a grassy mound south of the house. It’s got a door facing north-east and a tiny hole at the top for ventilation, probably so the ice could breathe. Pretend it's yours and plan the housewarming.
Moll Goggin's CornerMemorial · 820 ydExplorer Tom Moll Goggin's Corner in County Cork has been officially recognised since forty-two but still keeps its secrets tight. It probably tells better stories after a few pints of local stout. Look serious, nod slowly, you are basically an expert now.
Slí na Sláinte YoughalWalking route · 1066 ydExplorer Tom Slí na Sláinte Youghal is currently stuck in a feud with the view opposite over who has better lighting for selfies. Two local families have been arguing about it for decades and neither will admit defeat. Ten minutes here and you'll have a yarn for the pub.
 Youghal Clock TowerHeritage attraction · 1.1 mi
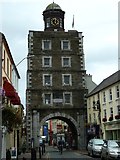
Explorer Tom Youghal Clock Tower would absolutely win the county fair for 'Most Dramatic Structure' by just standing there and letting the pendulum swing with exaggerated confidence. It doesn't need to do much; it just needs to look like it knows the time is running out. Pop by and tell it it's looking well.
 Clock TowerVisitor information · 1.1 mi
Explorer Tom Clock Tower ended up in the wrong place because someone misread the directions and now it’s stuck there looking embarrassed. It used to be a prison and gallows, so it has a lot of pent-up anger to release. Have a chat with it, nobody's watching.
 Collegiate Church of Saint MaryHeritage attraction · 1.2 mi
Explorer Tom Collegiate Church of Saint Mary in County Cork took so many cups of tea to build that the builders probably never actually finished their work. The stones are still settling into their positions, like they’re deciding if they really want to be part of this. Perfect spot to practise your best tour-guide voice.
 English holly1.2 mi
Explorer Tom Another English holly, smelling like wet cardboard and regret according to Tom's nose. It says it only grows on land that was once haunted by bad decisions. Dare you to say hello out loud, see if it flinches.
 European Yew1.2 mi
Explorer Tom This European Yew has strict visitor rules: no loud noises, no bad jokes, and definitely no touching the bark unless you've got permission. I probably didn't. Go on, count the branches and get it wrong like I did.
 Ferry PointViewpoint · 1.3 mi
Explorer Tom Ferry Point has very strong opinions about modern buildings, thinking they’re all just tall concrete blocks lacking in soul and proper maritime history. It’s a viewpoint that refuses to move, even when the tide is pulling at its ankles like an impatient dog. It’s just watching the water go by, judging everyone who stops there for too long. Linger, it's not going anywhere and neither should you.
 Caliso BayBeach / strand · 2.0 mi
Explorer Tom Caliso Bay has been keeping a secret since the 90s about where it hid its wallet after a night out in Youghal. It swears it was just a mischievous gull doing it. Toast it with a cup of tea and move on to the next.
More historic places in County Cork · All of County Cork

What do you know about this place?Tap to add a comment or ask a question