
What is recorded here
Freestanding gable-fronted Roman Catholic church, built 1939, having fourteen-bay nave elevations with flanking side aisles, inset confessionals and projecting flat roofed porches. Five-bay single-storey sacristy with gabled three-bay entrance attached to south-west corner. Pitched slate roof to have and single pitched roofs to aisles, with cast-iron rainwater goods, moulded ashlar eaves cornice, ashlar limestone gable copings and bellcote to west gable. Hipped slate roof with red brick and limestone chimneystack, cast-iron rainwater goods and moulded limestone eaves course to sacristy. Red brick walls with ashlar limestone plinth, quoins, and having limestone banding with round-headed insets at eaves level to front elevation. Round-headed openings with block-and-start surrounds, limestone sills
An impressive twentieth century church, which retains much of its character and historic fabric. Taking the shape and form of traditional church building, it is unusual for its use of red brick, a material which was not commonly utilitised for this purpose. The interior is of particular interest, with fine stained glass, carved timber gallery and confessionals, polychrome tiles and carved marble altar furniture creating a cohesive decorative scheme.
This does not grant access. Most recorded buildings are privately owned; view them only from public ground unless the owner allows entry.
Places near here
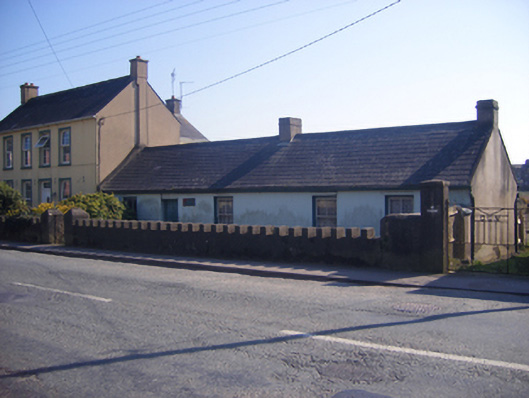 Ivy Cottagehouse · 142 yd
 Garvellehouse · 307 yd
 Moll Goggin's CornerMemorial · 675 yd
 Slí na Sláinte YoughalWalking route · 723 yd
 IndicatedIcehouse · 755 yd
 Friends Burial GdBurial ground · 914 yd
 1798 MemorialMemorial · 947 yd
 Lady's WellSpring · 1344 yd
 White Gables Art StudioGallery · 1347 yd
 Youghal Clock TowerHeritage attraction · 1471 yd
 Clock TowerVisitor information · 1478 yd
 Youghal Heritage WalkWalking route · 1550 yd
Other information
Photo: MonikaLisa2 · CC BY-SA 4.0