What is recorded here
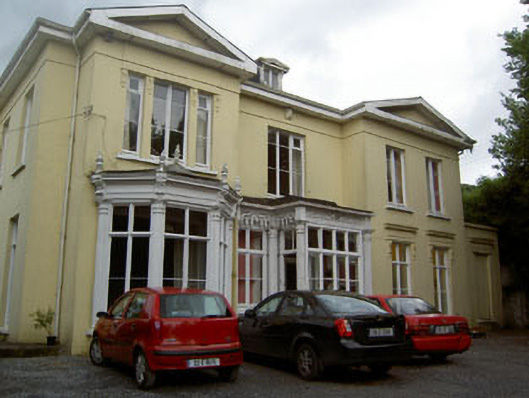
Detached three-bay two-storey with dormer attic house, built 1860-1, having single-storey flat-roofed bay to west. Projecting gabled end-bays, carved timber projecting porch to central bay and bay window to north-eastern gabled end-bay. Bay window to side (east) elevation. Hipped and pitched roofs with wide eaves, gabled dormers and rendered chimneystacks. Rendered walls having platband below eaves, and moulded entablature supported on consoles to some openings. Engaged fluted columns flanking openings to porch and bay window, moulded entablature with carved consoles and scroll fret work. Timber casement windows. Timber glazed door leading to polychrome tiled porch and timber glazed internal door.
A significant nineteenth century house, thought to be the work of Deane and Woodward. Commissioned by local shipbuilder, Henry Brown, it was designed in the Greek Revival style, and is one of several villa style houses in the area which were built by the architects at the time in this fashionable seaside area. The large scale, fine proportions and facade projections create a house of great character and style. The finely carved timber details seen in the porch and bay windows are particularly eye-catching. It retains much of its historic fabric intact.
This does not grant access. Most recorded buildings are privately owned; view them only from public ground unless the owner allows entry.
Places near here
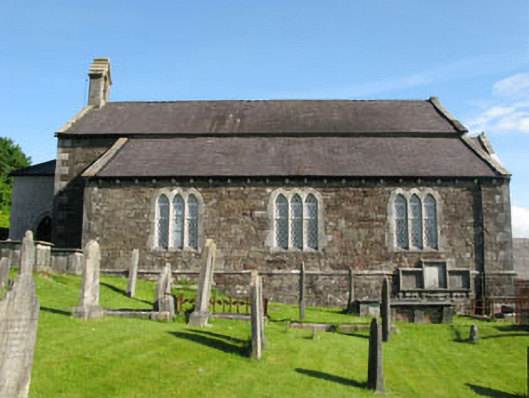 Saint Mary's Church (Marmullane)church/chapel · 73 yd
 Saint Mary's Hallschool · 100 yd
 Passage West Maritime MuseumMuseum · 218 yd
 Marino PointHeadland · 1030 yd
 Sunday WellHoly well · 1633 yd
 Bee-boles in Ballynoe (kerrycurrihy By.)Bee-boles · 1.2 mi
 Lough MahonBay · 1.5 mi
 Rochestown WoodWood · 1.8 mi
 Cobh MuseumMuseum · 2.2 mi
 Scots ChurchMemorial · 2.2 mi
 Carrig HouseMemorial · 2.2 mi
 Cobh Tourist OfficeVisitor information · 2.3 mi
Other information
Photo: National Inventory of Architectural Heritage · Website use allowed for educational or private purposes with source credit