
What is recorded here
Semi-detached three-bay two-storey house, built c. 1850, with projecting south bay and recent gabled conservatory to front (west) elevation. Two-bay two-storey hipped-roofed extension to north-west. Hipped slate roof with rendered chimneystacks and overhanging bracketed eaves. Rendered walls with square-headed openings with cut stone sills and tripartite one-over-one pane timber sliding sash windows, that to ground floor of projecting bay having two-over-two flanked by one-over-one pane, that to central bay having one-over-one pane. Square-headed openings to rear and north elevations with replacement uPVC windows. Round-headed door opening within conservatory with timber surround and plain fanlight. Cut stone retaining wall to front. Rubble stone boundary wall to rear with rendered copings and square-profile rendered piers with cast-iron gate.
Forming a pair with its neighbour and a group with structures of similar design and date to north and south, adds curious façade to roadscape and fine front elevation to shoreline. Retains notable features such as tripartite windows and much of its form and fabric. Bracketed eaves add artistic interest as do round-headed window surrounds. Piers and gates enhance site.
This does not grant access. Most recorded buildings are privately owned; view them only from public ground unless the owner allows entry.
Places near here
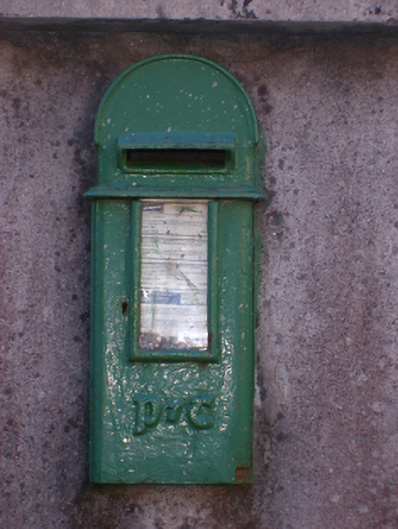 post boxpost box · 22 yd
 Arsutushouse · 25 yd
 Sunday WellHoly well · 640 yd
 Passage West Maritime MuseumMuseum · 967 yd
 Marino PointHeadland · 1217 yd
 Bee-boles in Ballynoe (kerrycurrihy By.)Bee-boles · 1418 yd
 Cobh MuseumMuseum · 1.7 mi
 Scots ChurchMemorial · 1.7 mi
 Carrig HouseMemorial · 1.8 mi
 Cobh Tourist OfficeVisitor information · 1.8 mi
 Lough MahonBay · 2.0 mi
 HaulbowlineIslet · 2.2 mi
Other information
Photo: National Inventory of Architectural Heritage · Website use allowed for educational or private purposes with source credit