
Places near here
Photo credits
- National Inventory of Architectural Heritage
- Nigel Thompson, Geograph · Creative Commons Attribution-ShareAlike 2.0
- Golfing in Ireland; photographer not stated, Source publisher
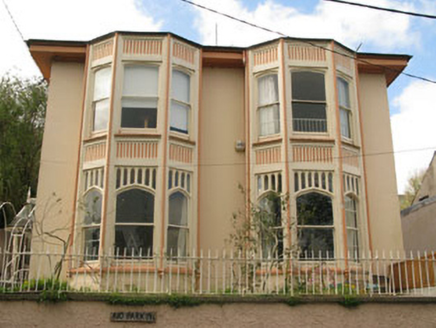 Glenbrook HouseHouse · 505 yd
Explorer Tom Glenbrook House in Lackaroe has double-height timber bays that look like they're screaming for attention. A matchmaker…
 AldergroveHouse · 508 yd
Explorer Tom Aldergrove in Ballyleary is fronting a road like it owns the place, which is cheeky for a house with timber sash…
 Woodbine LodgeHouse · 552 yd
Explorer Tom Woodbine Lodge is a picturesque house from the de Vesci estate with canted bays and decorative render. It’s got such…
 Ayre HouseHouse · 585 yd
Explorer Tom Ayre House is gazing out over the harbour with its 1856 dormer attic and flat-roofed bay. It’s part of a fashionable…
 PadoraHouse · 664 yd
Explorer Tom Padora in Ballyleary is part of a pair and looks straight out of a postcard with those round-headed windows. It would…
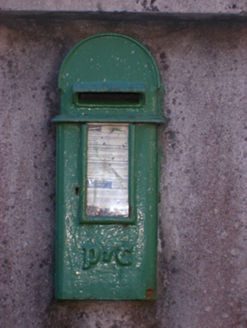 post box688 yd
Explorer Tom Post box in Ballyleary is a cast-iron beauty that thinks it's winning a county fair. It's rare now, so treat it with…
 Carrigaloe Railway StationRailway station · 694 yd
Explorer Tom Carrigaloe Railway Station in Ballyleary opened back in 1862 and has been staring at Cobh ever since, waiting for a…
 AnchorageHouse · 703 yd
Explorer Tom Anchorage in Ballyleary has been sitting by the shoreline since 1850, showing off its tripartite windows and bracketed…
 Station CottageStation master's house · 705 yd
Explorer Tom Station Cottage blames the map makers for getting its location wrong because it moved three feet left out of spite. Go…
 ArsutusHouse · 725 yd
Explorer Tom Arsutus is on the shoreline looking like it wrote a bad poem about itself and then framed it. Sta and stare, because…
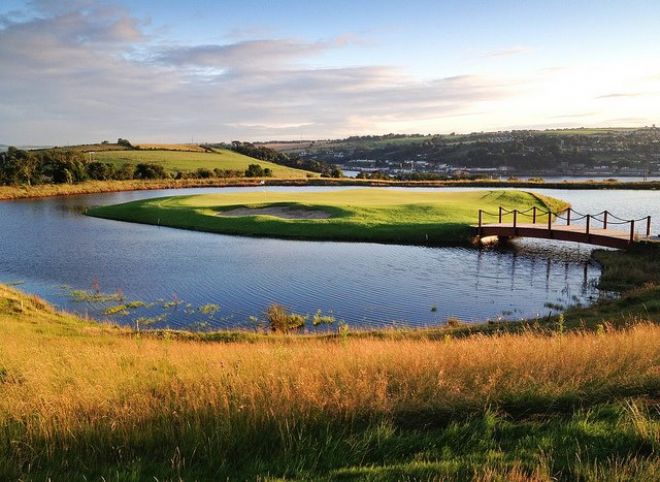 Cobh Golf ClubGolf course · 1.0 mi
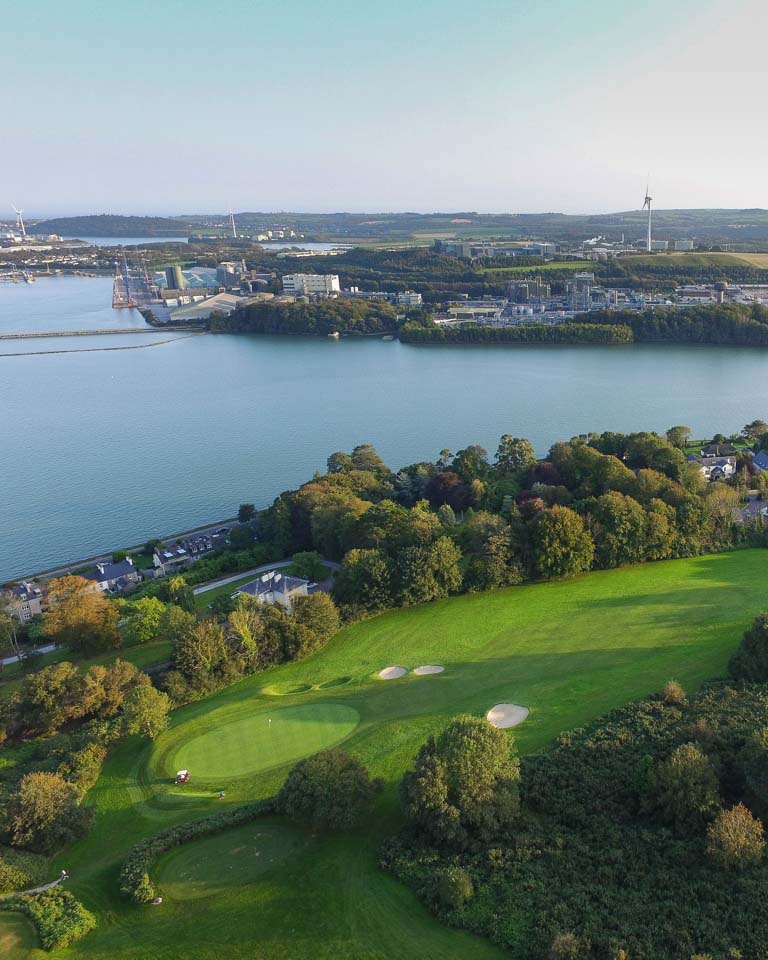 Monkstown Golf ClubGolf course · 1.2 mi
More historic places in County Cork · All of County Cork

What do you know about this place?Tap to add a comment or ask a question