DDiscover AloneMapAbout

Ardmanagh

House
Ardmanagh
Photo: National Inventory of Architectural Heritage · Report the wrong picture

This does not grant access. Most recorded buildings are privately owned; view them only from public ground unless the owner allows entry.

What do you know about this place?Tap to add a comment or ask a question

What you write will be public.

What is recorded here

Detached four-bay (four-bay deep) two-storey over part raised basement house, built 1845, on an L-shaped plan with single-bay single-storey flat-roofed projecting porch to ground floor abutting single-bay two-storey projecting end bay. Hipped slate roofs on an L-shaped plan with clay or terracotta ridge tiles,…

Read the whole record
Detached four-bay (four-bay deep) two-storey over part raised basement house, built 1845, on an L-shaped plan with single-bay single-storey flat-roofed projecting porch to ground floor abutting single-bay two-storey projecting end bay. Hipped slate roofs on an L-shaped plan with clay or terracotta ridge tiles, rendered chimney stacks on rendered bases having corbelled stepped chamfered capping supporting yellow terracotta pots, and cast-iron rainwater goods on timber box eaves having timber consoles on dentilated cornice retaining cast-iron downpipes. Overpainted red brick Flemish bond walls on overpainted red brick Flemish bond plinth on rendered base with dentilated cornice. Square-headed door opening approached by flight of six cut-limestone steps with moulded rendered surround framing timber panelled door. Shallow camber-headed window openings (ground floor) with cut-limestone sills on panelled risers, and overpainted red brick surrounds framing replacement one-over-one timber sash windows. Shallow camber-headed window openings (first floor) with cut-limestone sills, and overpainted red brick surrounds framing replacement two-over-two timber sash windows. Square-headed bowed central window opening to rear (north) elevation with cut-limestone sill, and overpainted red brick voussoirs framing two-over-two timber sash window. Round-headed bowed window opening (half-landing) with cut-limestone sill, and overpainted red brick voussoirs framing margined six-over-six timber sash window. Set in landscaped grounds with rendered panelled piers to perimeter having pedimented capping on blind friezes on entablatures supporting rosette-detailed cast-iron double gates.
A house erected by John Francis Maguire MP (1815-72), founder and proprietor of "The Cork Examiner" (1841), representing an important component of the mid nineteenth-century domestic built heritage of County Cork with the architectural value of the composition confirmed by such attributes as the deliberate alignment maximising on panoramic vistas overlooking wooded rolling grounds with glimpses of the broad River Lee as it flows into Cork Harbour; the compact plan form; the construction in an overpainted red brick with silver-grey limestone dressings once producing a pleasing two-tone palette; the diminishing in scale of the openings on each floor producing a graduated visual impression with the principal "apartments" defined by polygonal bay windows; and the timber work embellishing the roof.

From the Buildings of Ireland (National Inventory of Architectural Heritage) record 20854146

Places near here

Photo credits
  • National Inventory of Architectural Heritage
  • Golfing in Ireland; photographer not stated, Source publisher
  • Maker not stated on source page, www.pinterest.com
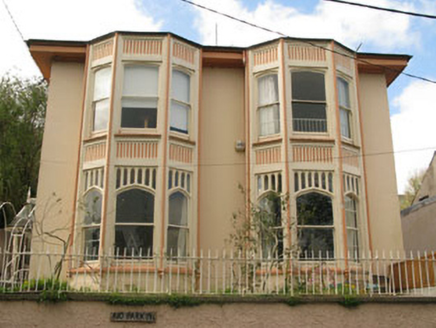
Glenbrook HouseHouse · 340 yd

Explorer Tom Glenbrook House in Lackaroe has double-height timber bays that look like they're screaming for attention. A matchmaker…

Woodbine LodgeHouse · 377 yd

Explorer Tom Woodbine Lodge is a picturesque house from the de Vesci estate with canted bays and decorative render. It’s got such…

Ayre HouseHouse · 432 yd

Explorer Tom Ayre House is gazing out over the harbour with its 1856 dormer attic and flat-roofed bay. It’s part of a fashionable…

RockvilleHouse · 662 yd

Explorer Tom Rockville in Lackaroe is perched high up, watching the harbour with its hipped roof. Built in 1820, it’s got a…

AldergroveHouse · 737 yd

Explorer Tom Aldergrove in Ballyleary is fronting a road like it owns the place, which is cheeky for a house with timber sash…
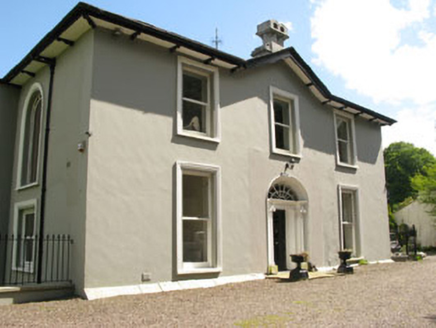
Carrigmahon HouseHouse · 936 yd

Explorer Tom Carrigmahon House in Monkstown is showing off its flat-roofed bows and carved timber brackets. It was a hydrotherapy…

bridge954 yd

Explorer Tom Bridge in Ballyleary would cope on a reality show by being the one who never sleeps or talks. It’s got monumental…
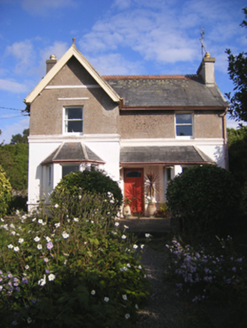
GlenviewHouse · 997 yd

Explorer Tom Glenview in Ballynoe is a 1900 gem with a gabled bay and verandah. The render variety adds interest, and the…

PadoraHouse · 998 yd

Explorer Tom Padora in Ballyleary is part of a pair and looks straight out of a postcard with those round-headed windows. It would…
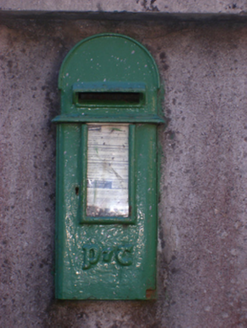
post box1022 yd

Explorer Tom Post box in Ballyleary is a cast-iron beauty that thinks it's winning a county fair. It's rare now, so treat it with…
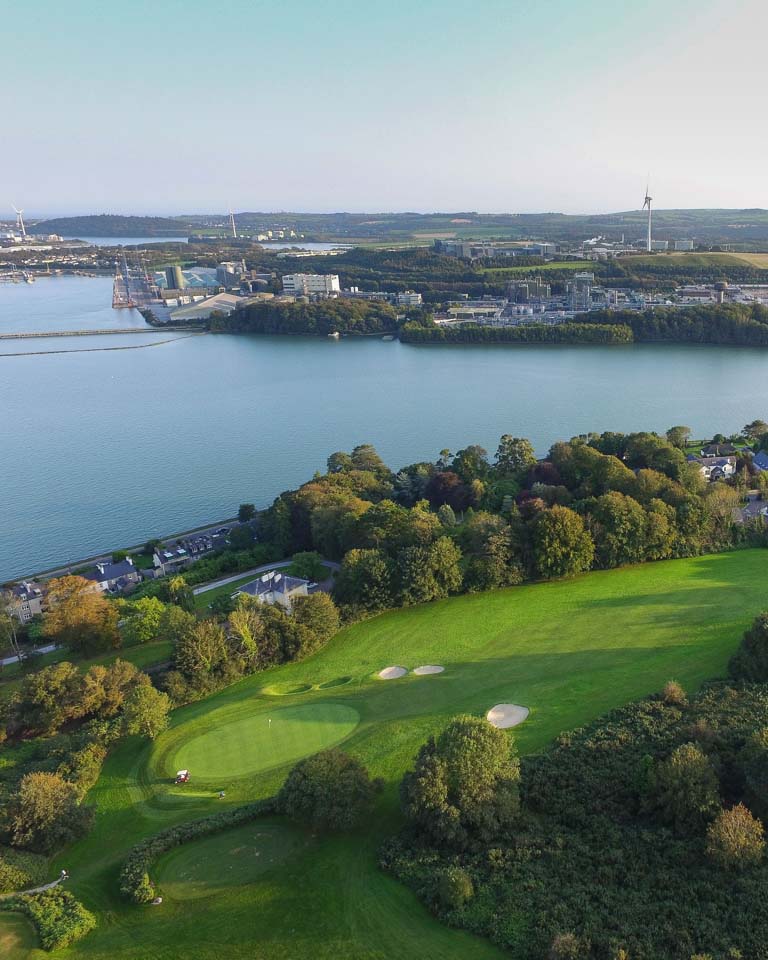
Monkstown Golf ClubGolf course · 1.0 miCastleCastle, unclassified · 1.3 mi

Explorer Tom Castle in Marino was raided by Hugh O'Neill in 1599, which sounds like a terrible Tuesday for the Hodnetts. Now it's…

More historic places in County Cork · All of County Cork

Add to this placeAdd a picture Add a detailed tip Add a story

Explore the map1,095,414 places to discover

Next place · or swipeGlenbrook House