Places near here
Photo credits
- National Inventory of Architectural Heritage
- Golfing in Ireland; photographer not stated, Source publisher
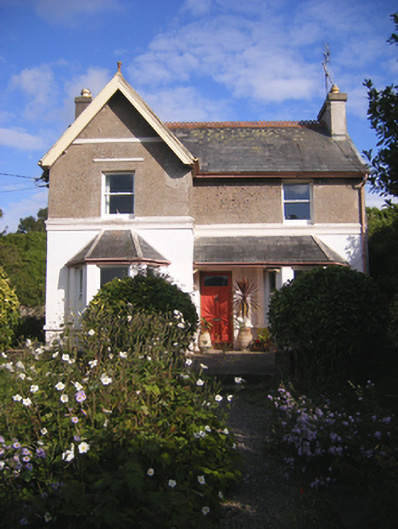
 Rackheath HouseHouse · 955 yd
Explorer Tom Rackheath House in Ringacoltig was built for Navy officers, so it probably expects you to stand at attention before…
 dry dock1050 yd
Explorer Tom Dry dock in Ringacoltig is sick of being asked if it still works, so it just sits there looking grumpy and salty. It’s…
 crane1115 yd
Explorer Tom Crane in Ringacoltig is mid-century muscle flexing against the Cobh skyline. It’s survived in original form, which…
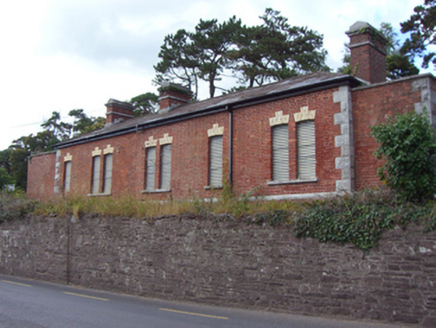 Rushbrooke Railway StationRailway station · 1116 yd
Explorer Tom Rushbrooke Railway Station in Ringacoltig is dressed up in red brick and limestone like it expects a royal visit. The…
 office1138 yd
Explorer Tom Office in Ringacoltig is locked in a dramatic staring contest with the nearest tree, which is winning because it has…
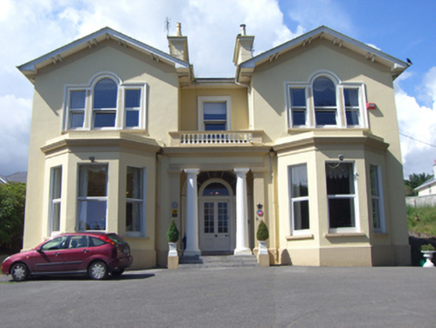 Knockeven HouseHouse · 1288 yd
Explorer Tom Knockeven House in Ringacoltig confuses the Vikings because it looks so perfectly symmetrical that they think it's a…
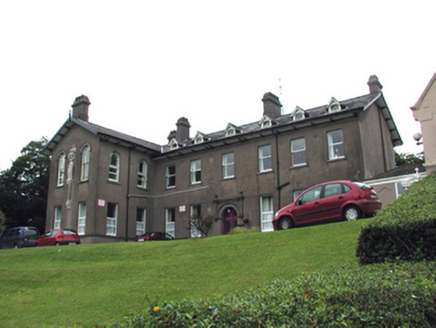 Rushbrooke ConventOrphanage/children's home · 1315 yd
Explorer Tom Rushbrooke Convent in Ringmeen is the aunt at the wedding who brings a casserole no one asked for and won’t leave. It’s…
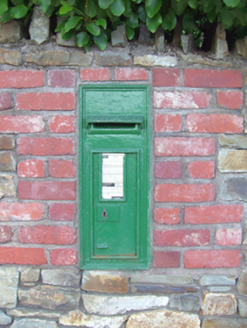 post box1408 yd
Explorer Tom Post box in Ringacoltig: A modest cast-iron box with a crown on top is acting like royalty. It’s probably waiting for a…
 The GroveHouse · 1418 yd
Explorer Tom The Grove in Ringmeen has an ornate timber verandah that looks like it belongs on a pirate ship. The asymmetrical…
 bridge1462 yd
Explorer Tom Bridge in Ringacoltig is a sturdy little thing built in 1862 to carry roads over the railway line. It’s made of…
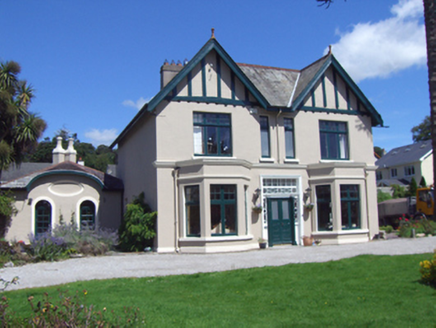 RoseneathHouse · 1490 yd
Explorer Tom Roseneath is showing off its canted bays and ornate door like a Victorian peacock. I heard Queen Victoria stopped here…
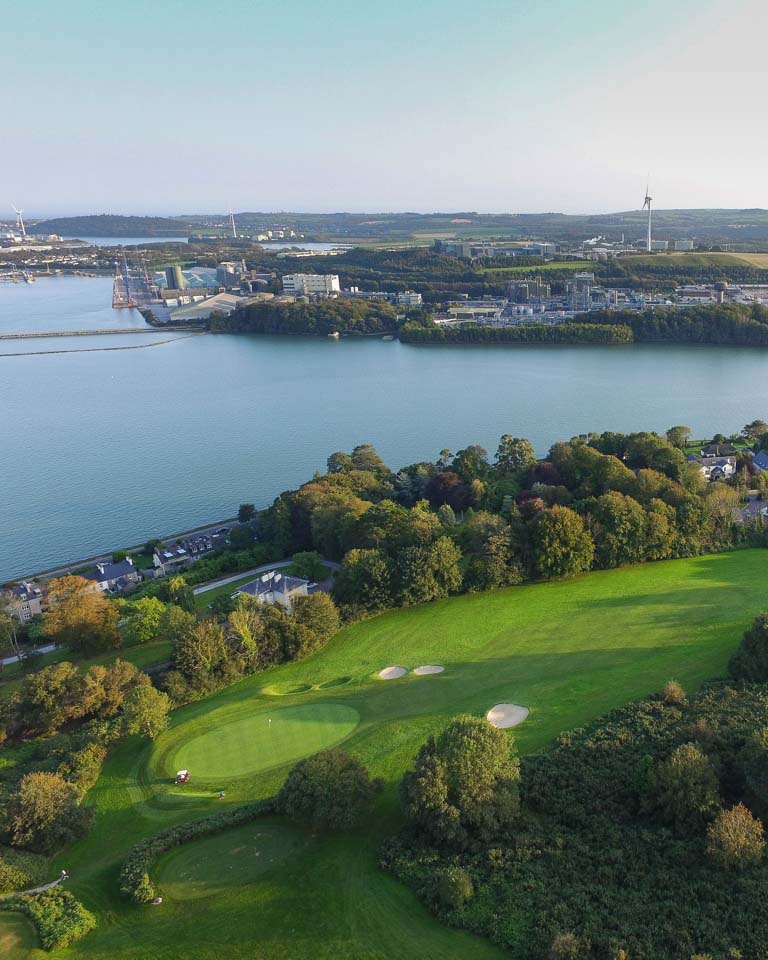 Monkstown Golf ClubGolf course · 1.0 mi
More historic places in County Cork · All of County Cork

What do you know about this place?Tap to add a comment or ask a question