
What is recorded here
Detached three-bay two-storey with dormer attic house, built c. 1870. Comprising gabled end bay with bay window and ornate timber verandah to front (east) elevation and lean-to to rear (west) elevation, two-bay two-storey extension to north and gabled end bay with full-height bay window to south. Hipped and pitched slate roofs having rendered chimneystacks and overhanging eaves. Single-pitched sprocketed roof to verandah. Rendered walls with cornice to bay windows. Square-headed openings having one-over-one pane timber sliding sash windows and painted sills. Square-headed openings to rear, some having six-over-six pane timber sliding sash windows, some with two-over-two pane, four-over-four pane and four-over-two pane. Round-headed opening to rear with spoked fanlight over one-over-one pane timber sliding sash window. Square-headed opening with overlight and timber panelled door. Four-bay two-storey outbuilding to rear having lean-to to east elevation. Pitched corrugated-iron roof with brick chimneystack. Single-pitched slate roof to lean-to. Roughcast rendered walls. Square-headed window and door openings.
The asymmetrical layout of this house is typical of Victorian architecture, the house is distinguished however by the ornate timber verandah which adds artistic interest to the façade. The house forms part of a group with the gate lodge to the east.
This does not grant access. Most recorded buildings are privately owned; view them only from public ground unless the owner allows entry.
Places near here
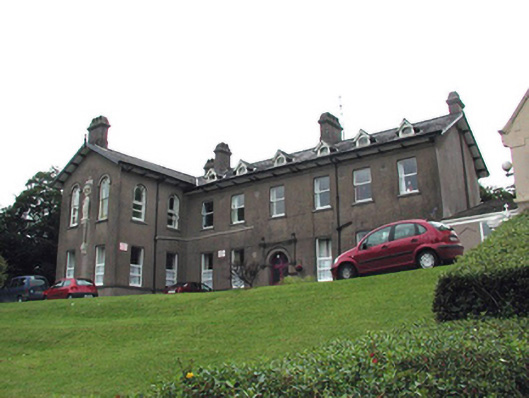 Rushbrooke Conventorphanage/children's home · 104 yd
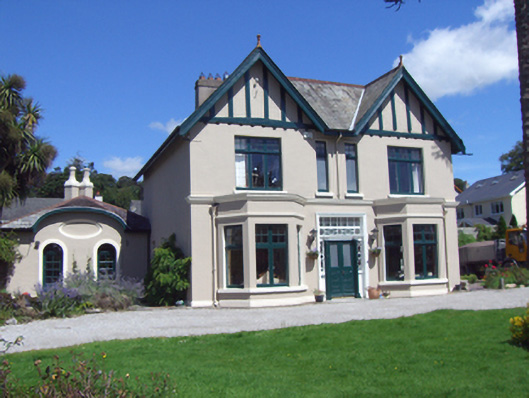 Roseneathhouse · 128 yd
 Martello TowerMartello tower · 1061 yd
 Ordnance Ground, Admiralty PropertyBastioned fort · 1075 yd
 Cobh Heritage CentreMuseum · 1283 yd
 Scots ChurchMemorial · 1295 yd
 Cobh MuseumMuseum · 1297 yd
 Carrig HouseMemorial · 1338 yd
 HaulbowlineIslet · 1447 yd
 Cobh Tourist OfficeVisitor information · 1623 yd
 Rocky IslandIslet · 1728 yd
 Cork Red Marble SeamNamed rock · 1739 yd
Other information
Photo: National Inventory of Architectural Heritage · Website use allowed for educational or private purposes with source credit