Places near here
Photo credits
- National Inventory of Architectural Heritage
- Guliolopez, Wikimedia Commons · CC BY-SA 4.0
- Arco Ardon from Dordrecht, Netherlands, Wikimedia Commons · CC BY 2.0
- derek menzies, Wikimedia Commons · CC BY-SA 2.0
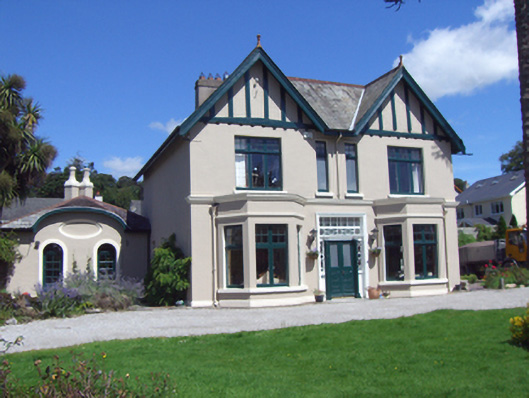
 Trellis CottageHouse · 97 yd
Explorer Tom Trellis Cottage in Ringacoltig is an Arts and Crafts style beauty from the late nineteenth century. It’s got a verandah…
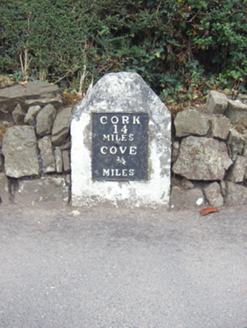 milestone/milepost99 yd
Explorer Tom Milestone or milepost in Ringmeen says Cork is fourteen and three-quarters miles away. That’s a very specific number…
 bridge109 yd
Explorer Tom Bridge in Ringacoltig is a sturdy little thing built in 1862 to carry roads over the railway line. It’s made of…
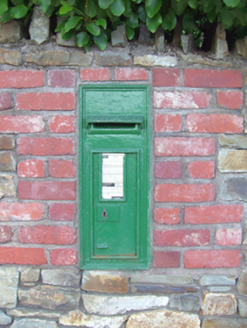 post box120 yd
Explorer Tom Post box in Ringacoltig: A modest cast-iron box with a crown on top is acting like royalty. It’s probably waiting for a…
 The GroveHouse · 128 yd
Explorer Tom The Grove in Ringmeen has an ornate timber verandah that looks like it belongs on a pirate ship. The asymmetrical…
 Knockeven HouseGate lodge · 142 yd
Explorer Tom Knockeven House in Ringacoltig is a gate lodge that still thinks it’s running an estate. It’s got elegant render…
 GlenavonHouse · 168 yd
Explorer Tom Glenavon in Ringmeen hates visitors who trip over its canted bay window, so please watch your step or it will judge you…
 ArigadeenHouse · 197 yd
Explorer Tom Arigadeen in Ringmeen had the most dramatic incident ever when a cat got stuck in the canted bay window and refused to…
 AchinverHouse · 208 yd
Explorer Tom Achinver in Ringmeen claims classical elegance, but let’s be honest, it just looks like a very serious Victorian who…
 Martello Tower1029 yd
Explorer Tom Martello Tower in Haulbowline Island was built by the Navy and now guards their HQ. It’s got wooden stairs and a water…
 HaulbowlineIslet · 1439 yd
Explorer Tom Haulbowline has changed jobs more often than I change my mind. Haulbowline has fitted an extraordinary number of jobs…
.jpg/250px-Rocky_Island_(geograph_3666538).jpg "Photo: derek menzies, Wikimedia Commons · CC BY-SA 2.0") Rocky IslandIslet · 1691 yd
Rocky IslandIslet · 1691 ydExplorer Tom Rocky Island would survive a zombie attack just by standing there looking unappetisingly stony and hard to bite. Spot…
More historic places in County Cork · All of County Cork

What do you know about this place?Tap to add a comment or ask a question