DDiscover AloneMapAbout

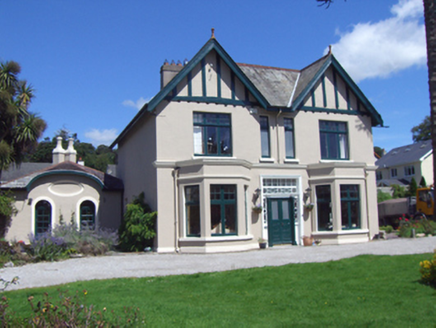
Trellis Cottage

House
Trellis Cottage
Photo: National Inventory of Architectural Heritage · Report the wrong picture

What is recorded here

Detached double gable-fronted three-bay two-storey house, built c. 1895, having attic accommodation with dormer window, box bay window to south elevation, bay windows and verandah to front (west) elevation. Single-bay single-storey lean-to to rear (east) elevation. Pitched tiled roof with fish scale pattern, rendered…

Read the whole record
Detached double gable-fronted three-bay two-storey house, built c. 1895, having attic accommodation with dormer window, box bay window to south elevation, bay windows and verandah to front (west) elevation. Single-bay single-storey lean-to to rear (east) elevation. Pitched tiled roof with fish scale pattern, rendered chimneystacks, timber bargeboards and finials. Single-pitched sprocketed copper roof to verandah having ornate painted timber trellis and piers. Roughcast rendered walls. Camber-headed openings with two-over-two pane timber sliding sash windows. Sixteen-over-two pane timber sliding sash windows to bay windows, front elevation, having flanking twelve-over-one pane timber sliding sash windows. Continuous render sill course to first floor windows. Square-headed opening to front having overlight and timber panelled half-glazed timber double-leaf doors with flanking six-over-one pane fixed windows. Geometric tiled threshold to entrance. Square-headed opening to box bay having overlight and half-glazed timber panelled door with flanking sidelights. Two-bay single-storey former gate lodge to north-west. Pitched tiled roof with uPVC bargeboards and render chimneystack. Rendered walls. Square-headed openings having timber external shutters, two-over-two pane timber sliding sash windows to east and replacement uPVC windows north, south and west elevations. Concrete sills throughout. Square-headed opening with timber panelled door. Pair of cast-iron piers to north having cast- and wrought-iron double-leaf gates.
A fine example of late nineteenth century Arts and Crafts style domestic architecture. This style was much favoured for suburban housing in the late nineteenth, early twentieth century. The symmetrical façade is enlivened by a variety of window types and ornate timber verandah. The site retains its gate lodge and ornate cast-iron piers.

From the Buildings of Ireland (National Inventory of Architectural Heritage) record 20828014

This does not grant access. Most recorded buildings are privately owned; view them only from public ground unless the owner allows entry.

What do you know about this place?Tap to add a comment or ask a question

What you write will be public.

Places near here

Photo credits
  • National Inventory of Architectural Heritage
  • Guliolopez, Wikimedia Commons · CC BY-SA 4.0
  • William Murphy from Dublin, Ireland, Wikimedia Commons · CC BY-SA 2.0
  • Captain Cappuccino, Wikimedia Commons · CC BY-SA 4.0
  • Arco Ardon from Dordrecht, Netherlands, Wikimedia Commons · CC BY 2.0
  • derek menzies, Wikimedia Commons · CC BY-SA 2.0
  • National Library of Ireland on The Commons, Wikimedia Commons · No restrictions
  • Kenneth Allen, Geograph · CC BY-SA 2.0
  • H., Wikimedia Commons · Public domain
  • Tikolu, Wikimedia Commons · CC BY-SA 4.0
bridge83 yd

Explorer Tom Bridge in Ringacoltig is a sturdy little thing built in 1862 to carry roads over the railway line. It’s made of limestone and looks like it was carved by someone who really, really liked their job. Very solid engineering.
RoseneathHouse · 97 yd

Explorer Tom Roseneath is showing off its canted bays and ornate door like a Victorian peacock. I heard Queen Victoria stopped here for tea and left a biscuit behind. Nobody can prove it, but the timber studs are definitely blushing with pride. It's a house that thinks it’s royalty.

Martello Tower1026 yd

Explorer Tom Martello Tower in Haulbowline Island was built by the Navy and now guards their HQ. It’s got wooden stairs and a water tank up top. Tell it I said g'day from across the harbour, will you?

Cobh Heritage CentreMuseum · 1429 ydCobh MuseumMuseum · 1451 ydHaulbowlineIslet · 1452 ydRocky IslandIslet · 1680 ydMonkstown CastleHouse, fortified house · 1684 yd

Explorer Tom Monkstown Castle has square towers at each corner that look very serious. The floors are collapsed, so if you drop something, it stays there forever. Ten minutes here and you'll have a yarn for the pub.

Lusitania Peace MemorialMemorial · 1.0 miTitanic MemorialMemorial · 1.1 miCarrigaline Castle (in Ruins)Castle, Anglo-Norman masonry castle · 3.1 mi

Explorer Tom Carrigaline Castle in Carrigaline East is hiding behind a lot of ivy and quarried stone. Only half the tower is really standing, but it looks mysterious. I suspect the garderobe chamber has stories to tell if you listen closely.

Lough MahonBay · 3.3 mi

More historic places in County Cork · All of County Cork

Add to this placeAdd a picture Add a detailed tip Add a story

Explore the map1,093,392 places to discover

Next place · or swipebridge