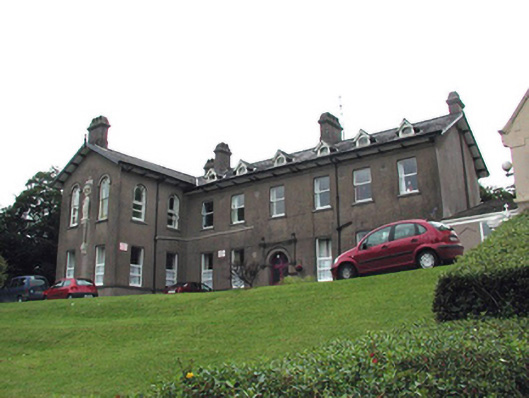
What is recorded here
Detached eight-bay two-storey with dormer attic former orphanage, built c. 1885, comprising gabled projecting two-bay block and recessed six-bay block with entrance. Now in use as children's home. Pitched slate roof with rendered chimneystacks, gabled dormers and eaves brackets. Rendered walls with decorative render surround to entrance door and having statue set on plinth to projecting bay. Round-headed and square-headed openings having timber sliding sash windows and replacement uPVC windows. Round-headed door opening with pair of timber glazed door and overlight.
This former orphanage forms part of an interesting group of related structures with the chapel, convent and gate lodge. The group has played a significant role in the social, historical and religious development of the area. The fine entrance, timber sash window and wide eaves are interesting features.
This does not grant access. Most recorded buildings are privately owned; view them only from public ground unless the owner allows entry.
Places near here
 The Grovehouse · 104 yd
 Knockeven Housegate lodge · 192 yd
 Martello TowerMartello tower · 1159 yd
 Ordnance Ground, Admiralty PropertyBastioned fort · 1170 yd
 Cobh Heritage CentreMuseum · 1317 yd
 Scots ChurchMemorial · 1324 yd
 Cobh MuseumMuseum · 1325 yd
 Carrig HouseMemorial · 1367 yd
 HaulbowlineIslet · 1534 yd
 Cobh Tourist OfficeVisitor information · 1642 yd
 Rocky IslandIslet · 1.0 mi
 Cork Red Marble SeamNamed rock · 1.0 mi
Other information
Photo: National Inventory of Architectural Heritage · Website use allowed for educational or private purposes with source credit