
What is recorded here
Detached multiple-bay single-storey ramp and office building, built 1962, having four-bay single-storey block to south and four-bay single-storey extension to east. Cantilevered sloping concrete roof doubling as ramp, flat roof to south and east blocks. Roughcast rendered walls having render pilasters. Square-headed openings having fixed windows and concrete sills. Square-headed openings with overlights over timber battened double-leaf doors to east elevation. Square-headed opening with overlight, now blocked up, over timber battened double-leaf doors to west elevation. Square-headed openings with overlight and half-glazed timber panelled double-leaf doors to east.
This ramp cum office structure is a fascinating example of mid-twentieth century design and forms an integral part of the Cork Dockyard associated buildings. The cantilevered and sloped concrete roof is a functional and aesthetic feature, which gives the building an unusual and striking silhouette.
This does not grant access. Most recorded buildings are privately owned; view them only from public ground unless the owner allows entry.
Places near here
 dry dockdry dock · 89 yd
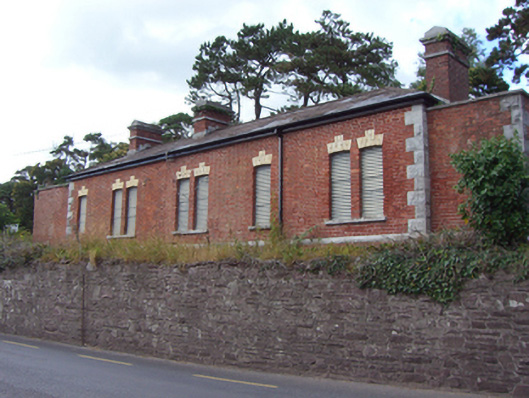 Rushbrooke Railway Stationrailway station · 172 yd
 Bee-boles in Ballynoe (kerrycurrihy By.)Bee-boles · 1053 yd
 Martello TowerMartello tower · 1611 yd
 Cobh Heritage CentreMuseum · 1.1 mi
 Scots ChurchMemorial · 1.1 mi
 Cobh MuseumMuseum · 1.1 mi
 Carrig HouseMemorial · 1.1 mi
 HaulbowlineIslet · 1.2 mi
 Rocky IslandIslet · 1.3 mi
 Cork Red Marble SeamNamed rock · 1.3 mi
 Rochestown WoodWood · 3.0 mi
Other information
Photo: National Inventory of Architectural Heritage · Website use allowed for educational or private purposes with source credit