DDiscover AloneMapAbout

Carrigmahon House

House
Carrigmahon House
Photo: National Inventory of Architectural Heritage · Report the wrong picture

This does not grant access. Most recorded buildings are privately owned; view them only from public ground unless the owner allows entry.

What do you know about this place?Tap to add a comment or ask a question

What you write will be public.

What is recorded here

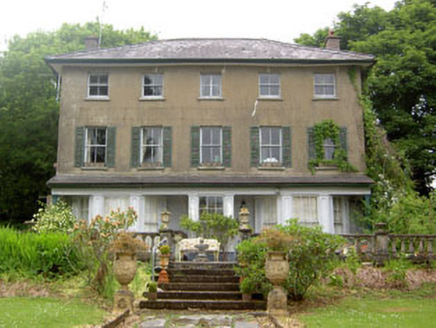
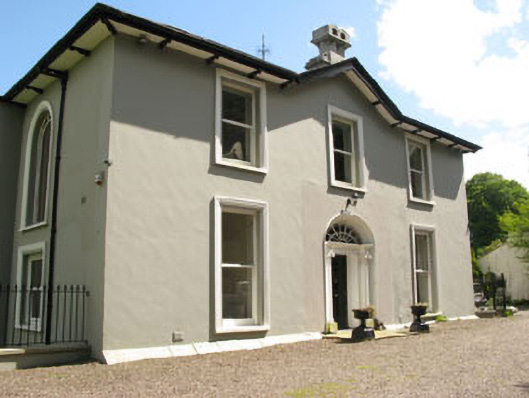
Detached three-bay two-storey over basement house, built c.1830, having three-storey elevations to side (north, south) and rear (east) elevations, with flat-roofed full-height bows. Hipped slate roof having timber clad overhanging eaves with carved timber brackets, rendered chimneystack and cast-iron rainwater goods.…

Read the whole record
Detached three-bay two-storey over basement house, built c.1830, having three-storey elevations to side (north, south) and rear (east) elevations, with flat-roofed full-height bows. Hipped slate roof having timber clad overhanging eaves with carved timber brackets, rendered chimneystack and cast-iron rainwater goods. Gablet to central entrance bay. Rendered walls with plinth. Diminishing square-headed window openings with stone sills and moulded render surrounds throughout, having one-over-one-pane timber sliding sash windows. Four-over-four pane timber sliding sash windows to bowed bays. Round-headed window opening with rendered sill, moulded render surround and fixed single-pane window with stained glass margins. Elliptical headed door opening moulded render surround with scalloped keystone, doorcase comprising engaged composite columns on tooled limestone plinths, surmounted by frieze and dentilated cornice. Timber panelled door with brass door furniture surmounted by spider-web fanlight, having replacement limestone step threshold. Square-headed door openings to rear and side (north-east) elevations, having uPVC doors. Four-bay two-storey former carriage house to rear (west) having lean-to addition with integral carriage arch to rear (west). Pitched slate roof with recent rooflights and uPVC rainwater goods. Rendered walls throughout having blind carriage arches. Square-headed window openings with render sills and timber casement windows throughout. Square-headed door opening with glazed timber door to first floor approached by timber and steel stairwell.
An impressive house possessing a distinct identity, with its balanced facade and bows adding character and interest to its regular proportions. Typical of its time, the beautifully maintained doorcase provides the decorative focus. Lewis in his Topographical Directory of 1837 recorded Carrigmahon as one of many elegant residences scattered over the parish of Monkstown and owned by De Courcy O'Grady Esq. In 1852 Carrigmahon was bought by Dr Timothy Curtin and opened as a hydropathic establishment. Despite its location close to the well established Royal Victoria Baths Carrigmahon thrived and demand exceeded availability for some years.

From the Buildings of Ireland (National Inventory of Architectural Heritage) record 20987020

Places near here

Photo credits
  • National Inventory of Architectural Heritage
  • Garry Dickinson, Geograph · CC BY-SA 2.0
  • Golfing in Ireland; photographer not stated, Source publisher
  • Maker not stated on source page, www.arrivalguides.com
dry dock1001 yd

Explorer Tom Dry dock in Ringacoltig is sick of being asked if it still works, so it just sits there looking grumpy and salty. It’s…
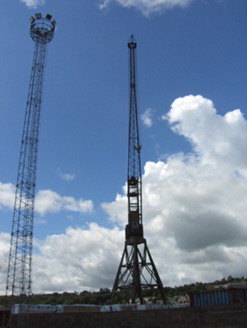
crane1032 yd

Explorer Tom Crane in Ringacoltig is a steel giant from 1962 that looks like it’s stuck in a pose. It’s mid-twentieth century…

office1063 yd

Explorer Tom Office in Ringacoltig is locked in a dramatic staring contest with the nearest tree, which is winning because it has…

Monkstown CastleCastle/fortified house · 1131 yd

Explorer Tom Monkstown Castle is watching over Cork Harbour like a proud old auntie. A guy shot it by accident because he thought it…
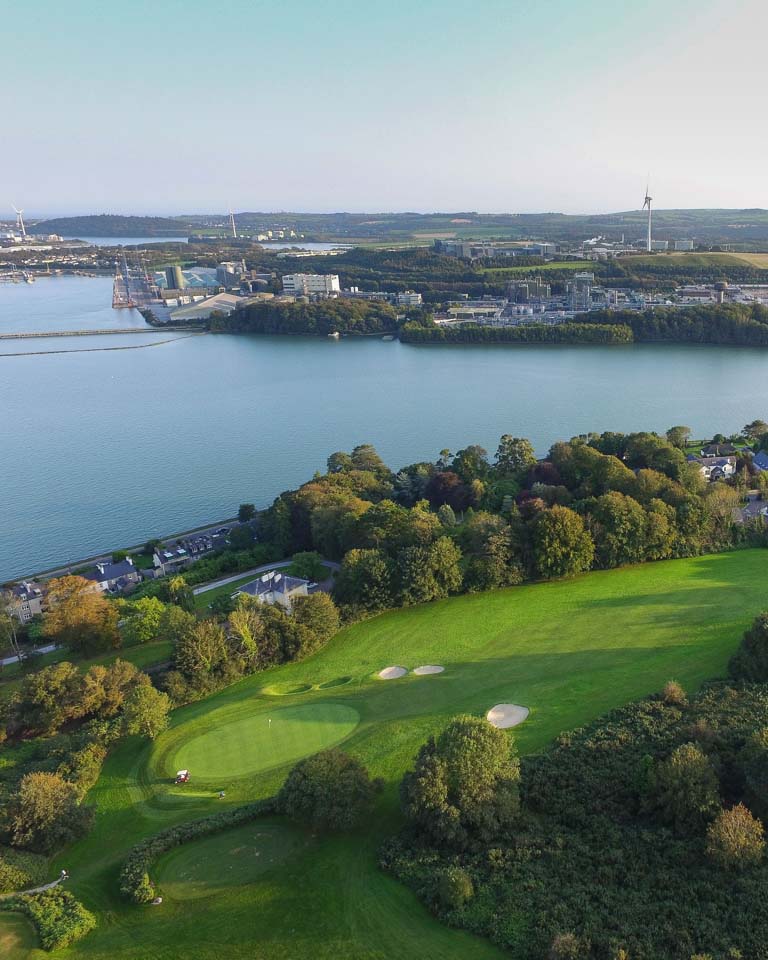
Monkstown Golf ClubGolf course · 1176 ydCastle HouseHouse · 1204 yd

Explorer Tom Castle House is George Bernard Shaw’s ancestral home, so it probably critiques your literature choices. It suspects the…

Legan Abbey & Tower (Site of)Religious house, Benedictine monks · 1216 yd

Explorer Tom Legan Abbey & Tower is in doubt, meaning nobody knows exactly where it is or what it did. It would write on its dating…
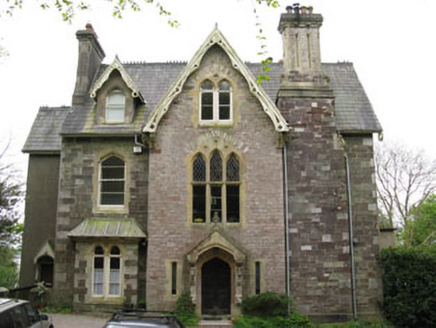
ThorncliffeHouse · 1349 yd

Explorer Tom Thorncliffe house in Monkstown was built in 1868 for an ironmaster, featuring a Gothic Revival style with canted bay…
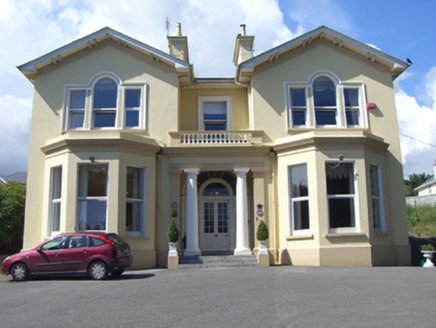
Knockeven HouseHouse · 1441 yd

Explorer Tom Knockeven House in Ringacoltig confuses the Vikings because it looks so perfectly symmetrical that they think it's a…
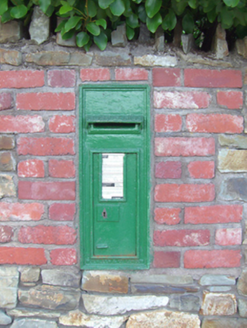
post box1499 yd

Explorer Tom Post box in Ringacoltig: A modest cast-iron box with a crown on top is acting like royalty. It’s probably waiting for a…
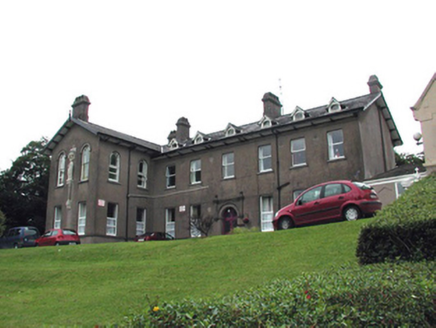
Rushbrooke ConventOrphanage/children's home · 1502 yd

Explorer Tom Rushbrooke Convent in Ringmeen is the aunt at the wedding who brings a casserole no one asked for and won’t leave. It’s…

SummerlandHouse · 1506 yd

Explorer Tom Summerland in Monkstown was a Church rectory until 1956 and still acts like it needs to be on its best behaviour. It…

More historic places in County Cork · All of County Cork

Add to this placeAdd a picture Add a detailed tip Add a story

Explore the map1,095,414 places to discover

Next place · or swipedry dock