
What is recorded here
Detached two-bay two-storey over basement house, built c.1860, having paired full-height box bay windows to front (south-east). Recent conservatory to side (south-west). Historically in use as rectory. Hipped slate roof with timber-clad overhanging eaves having rendered chimneystacks, ceramic ridge tiles, and…
Read the whole record
From the Buildings of Ireland (National Inventory of Architectural Heritage) record 20853066
Places near here
Photo credits
- National Inventory of Architectural Heritage
- Maker not stated on source page, www.arrivalguides.com
- National Library of Ireland on The Commons, Wikimedia Commons · No restrictions
- Golfing in Ireland; photographer not stated, Source publisher
- Maker not stated on source page, commons.wikimedia.org
- Maker not stated on source page, tr.pinterest.com
- Maker not stated on source page, www.pinterest.com
- Maker not stated on source page, www.youtube.com
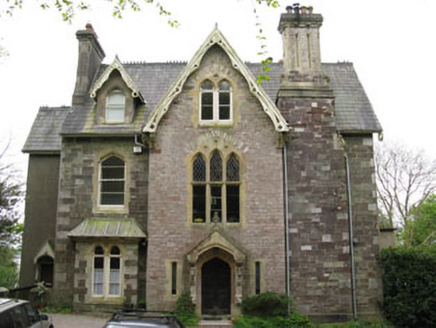 ThorncliffeHouse · 179 yd
Explorer Tom Thorncliffe house in Monkstown was built in 1868 for an ironmaster, featuring a Gothic Revival style with canted bay…
 Legan Abbey & Tower (Site of)Religious house, Benedictine monks · 482 yd
Explorer Tom Legan Abbey & Tower is in doubt, meaning nobody knows exactly where it is or what it did. It would write on its dating…
 Monkstown CastleHouse, fortified house · 536 yd
Explorer Tom Monkstown Castle has square towers at each corner that look very serious. The floors are collapsed, so if you drop…
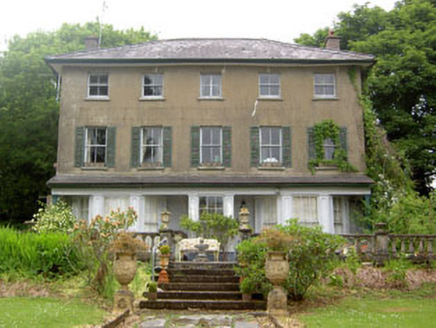 Castle HouseHouse · 545 yd
Explorer Tom Castle House is George Bernard Shaw’s ancestral home, so it probably critiques your literature choices. It suspects the…
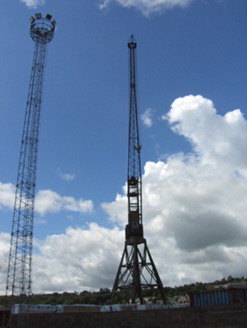 crane939 yd
Explorer Tom Crane in Ringacoltig is a steel giant from 1962 that looks like it’s stuck in a pose. It’s mid-twentieth century…
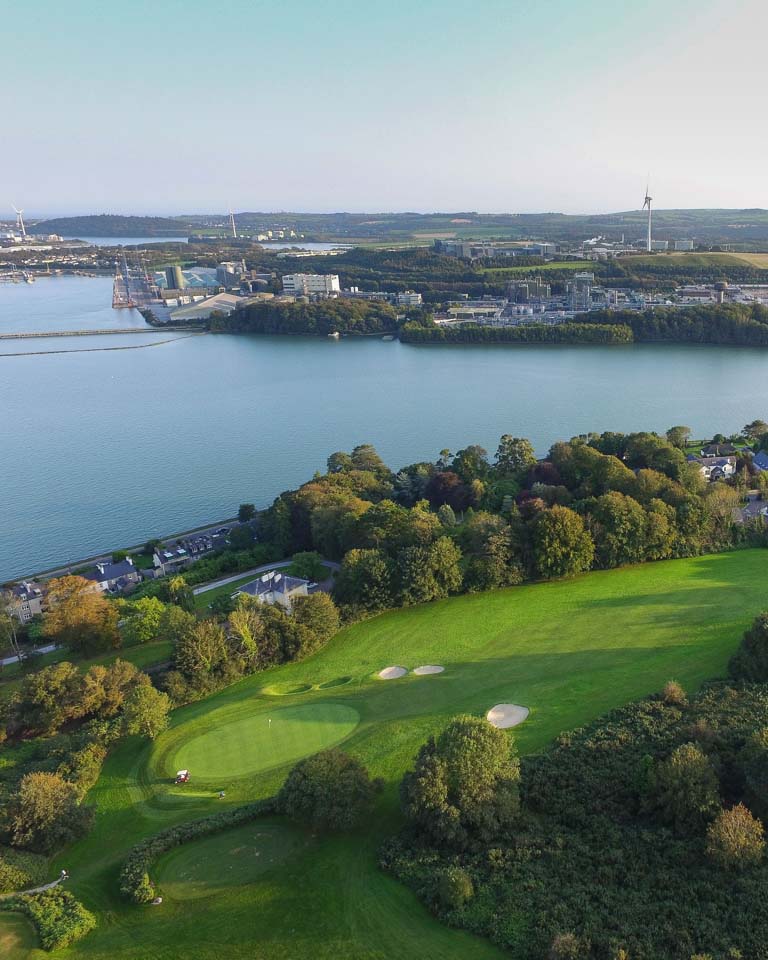 Monkstown Golf ClubGolf course · 1070 yd
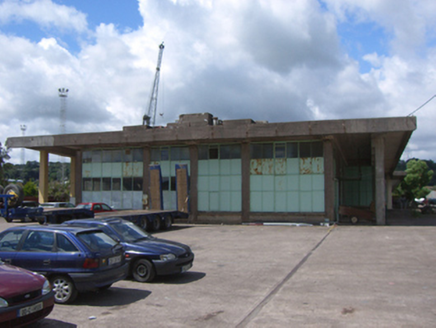 office1098 yd
Explorer Tom Office in Ringacoltig is doing a bit of a ramp job on me. Built in 1962 with a cantilevered roof that looks like it's…
 dry dock1185 yd
Explorer Tom Dry dock in Ringacoltig is sick of being asked if it still works, so it just sits there looking grumpy and salty. It’s…
 Church in BallintaggartChurch · 1264 yd
Explorer Tom Church in Ballintaggart was once a 'heap of rubbish' in an orchard, which sounds like my weekend plans. It would…
 Fairy fort / earthen ringfort in BallyfoulooFairy fort / earthen ringfort · 1497 yd
Explorer Tom Fairy fort / earthen ringfort in Ballyfouloo is just local tradition now with no visible trace, but the field boundary…
 CastleCastle, unclassified · 1.2 mi
Explorer Tom Castle in Shanbally might be called Caisleán Dhróilin by tradition, but I suspect it was just a big rock that people…
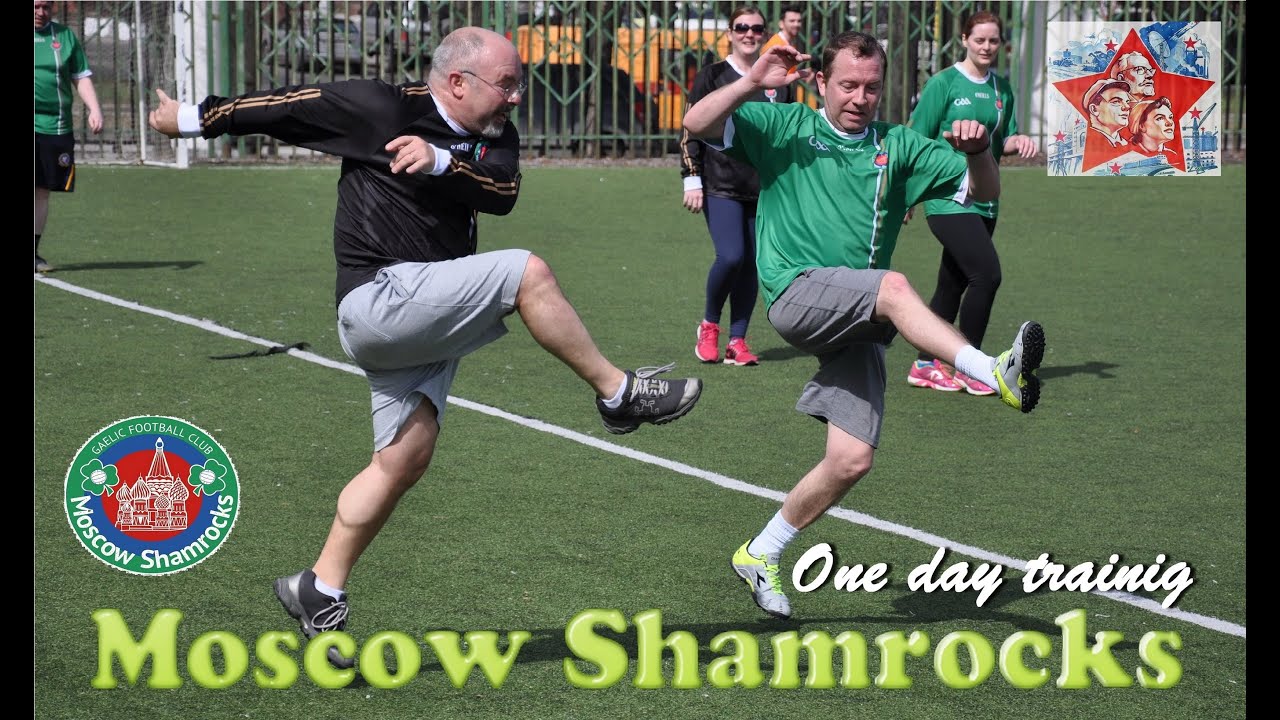 Shamrocks GAA pitchGAA ground · 1.3 mi
More historic places in County Cork · All of County Cork

What do you know about this place?Tap to add a comment or ask a question