
Places near here
Photo credits
- National Inventory of Architectural Heritage
- Kmcnamee, Wikimedia Commons · CC BY-SA 4.0
- David Dixon, Geograph · CC BY-SA 2.0
- Golfing in Ireland; photographer not stated, Source publisher
- Captain Cappuccino, Wikimedia Commons · CC BY-SA 4.0
- William Murphy from Dublin, Ireland, Wikimedia Commons · CC BY-SA 2.0
- Kenneth Allen, Geograph · CC BY-SA 2.0
- Guliolopez, Wikimedia Commons · CC BY-SA 4.0
- Tikolu, Wikimedia Commons · CC BY-SA 4.0
- Arco Ardon from Dordrecht, Netherlands, Wikimedia Commons · CC BY 2.0
 Ivy ViewHouse · 10 yd
Explorer Tom Ivy View in Maulbaun is at the end of a terrace and thinks it’s the main event because of its brick pilasters. It’s got…
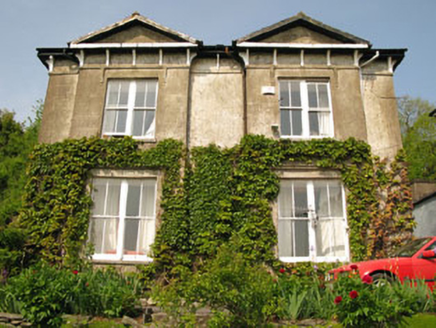 SimlaHouse · 67 yd
Explorer Tom Simla in Maulbaun overlooks the harbour like it’s planning a dramatic exit into the sea. It’s sick of being asked if…
 Passage West GAA pitchGAA ground · 1004 yd
 Marino PointHeadland · 1578 yd
Explorer Tom Marino Point in County Cork used to be ruled by a goat named Gerald who demanded tribute in exchange for not eating the…
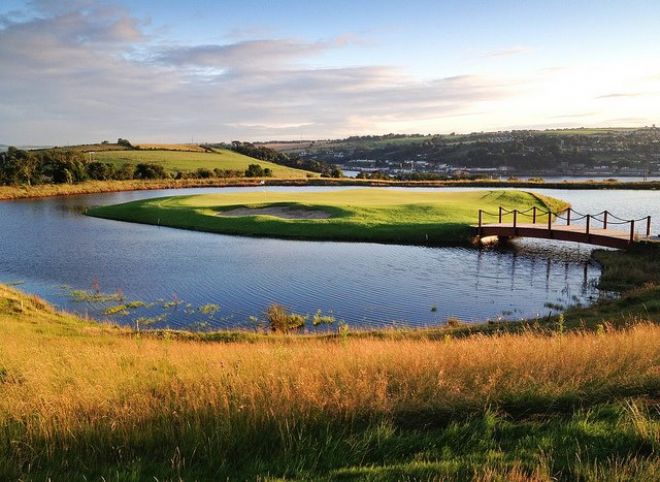 Cobh Golf ClubGolf course · 1.0 mi
 Cobh MuseumMuseum · 1.8 mi
Explorer Tom Cobh Museum occupies the old Scots Church on High Road, looking over Cork Harbour from a building that has already…
.jpg/250px-Cobh_Heritage_Centre_(7174072709).jpg "Photo: William Murphy from Dublin, Ireland, Wikimedia Commons · CC BY-SA 2.0") Cobh Heritage CentreMuseum · 1.8 mi
Cobh Heritage CentreMuseum · 1.8 miExplorer Tom Cobh Heritage Centre sits inside the town's restored Victorian railway station, a fitting place to tell stories of…
 Lusitania Peace MemorialMemorial · 1.9 mi
Explorer Tom Lusitania Peace Memorial is secretly proud of the potato it grew last year because it was slightly lumpy and looked…
 Titanic MemorialMemorial · 1.9 mi
Explorer Tom Building the Titanic Memorial took roughly forty-seven cups of tea, or maybe fifty, I’m honestly not sure but the…
 Martello Tower1.9 mi
Explorer Tom Martello Tower in Haulbowline Island was built by the Navy and now guards their HQ. It’s got wooden stairs and a water…
 Lough MahonBay · 2.0 mi
Explorer Tom Lough Mahon sounds like a quiet inland lake, and then the tide comes in to correct me. It is a sea lough of about…
 HaulbowlineIslet · 2.1 mi
Explorer Tom Haulbowline has changed jobs more often than I change my mind. Haulbowline has fitted an extraordinary number of jobs…
More historic places in County Cork · All of County Cork

What do you know about this place?Tap to add a comment or ask a question