
What is recorded here
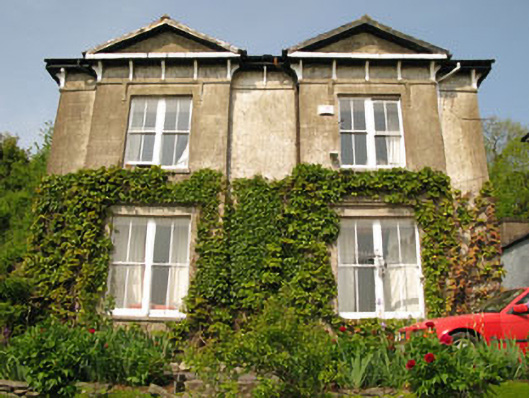
Terraced two-bay two-storey with dormer attic house, built c.1890, having central gabled dormer window to front (east) and recent lean-to extensions to rear (west). Pitched artificial slate roof having rendered chimneystack, overhanging uPVC clad eaves with scrollwork corbels and dentilated render architrave to rendered eaves course, having uPVC rainwater goods. Rendered walls with plinth, sill course to first floor and moulded render string course below eaves course. Camber-headed window openings with render sills, moulded render surrounds and replacement two-over-two pane timber sliding sash windows. uPVC casement window with rendered sill to gabled dormer. Round-headed door opening within render surround comprising pilasters surmounted by moulded archivolt. Replacement timber panelled door with brass door furniture and fanlight. Rendered enclosing wall with square-profile gate piers having rendered caps and wrought-iron railings.
Set on an elevated site overlooking the harbour, this terrace forms part of a group of handsome nineteenth century houses which were built outside the town centre for both temporary and permanent residents who were drawn by the sea bathing and healthy air to this fashionable area. These houses add much to the town's historic character and charm. The decorative render detail and timber sliding sash windows are among the noteworthy original features that enhance the terrace's traditional quality.
This does not grant access. Most recorded buildings are privately owned; view them only from public ground unless the owner allows entry.
Places near here
 Simlahouse · 24 yd
 Riverbank Househouse · 29 yd
 Passage West Maritime MuseumMuseum · 916 yd
 Sunday WellHoly well · 1066 yd
 Bee-boles in Ballynoe (kerrycurrihy By.)Bee-boles · 1240 yd
 Marino PointHeadland · 1596 yd
 Cobh MuseumMuseum · 1.8 mi
 Scots ChurchMemorial · 1.8 mi
 Carrig HouseMemorial · 1.8 mi
 Lough MahonBay · 1.9 mi
 HaulbowlineIslet · 2.1 mi
 Rocky IslandIslet · 2.3 mi
Other information
Photo: National Inventory of Architectural Heritage · Website use allowed for educational or private purposes with source credit