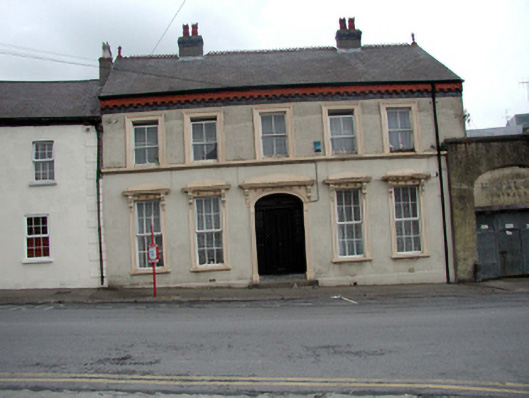
What is recorded here
End-of-terrace five-bay two-storey house, c.1840, retaining original fenestration to first floor. Part refenestrated, c.1990. Now in use as apartments. Pitched slate roof with decorative red clay ridge tiles having terracotta finials, rendered chimney stacks, and cast-iron rainwater goods on red brick eaves. Painted rendered walls with vitrified blue brick band to eaves having red brick dentilated cornice. Square-headed window openings with rendered sills (forming sill course to first floor), moulded rendered surrounds, and entablatures to ground floor on consoles. 2/2 timber sash windows to first floor. Replacement timber casement windows, c.1990, to ground floor. Elliptical-headed door opening with moulded rendered surround having entablature over on consoles, and replacement timber panelled door, c.1990, with sidelights and spoked fanlight. Road fronted with concrete footpath to front.(ii) Gateway, c.1865, to north-east comprising square-headed opening in elliptical-headed recess with rendered piers, and blocking course over having cut-stone coping.
This house is an attractive, substantial building of much character, composed of balanced proportions on a symmetrical plan. Well maintained, the house retains many important original salient features and materials while replacement fittings to some openings, although not in the form of the original models, respect the integrity of the original design. The house is distinguished by the fine rendered detailing and the brick dressings, which provide a subtle polychromatic visual effect. The house is a sophisticated feature in the streetscape of The Glen and is complemented by a fine gateway to north-east, which is an unusual feature in the street.
This does not grant access. Most recorded buildings are privately owned; view them only from public ground unless the owner allows entry.
Places near here
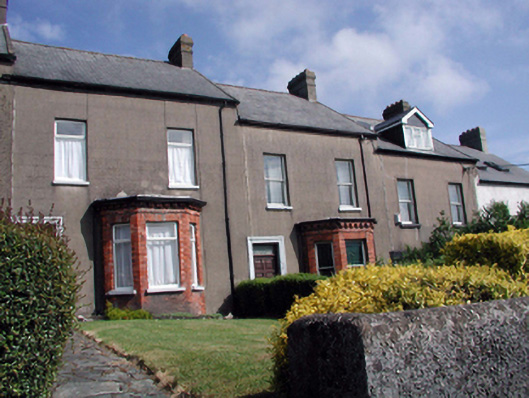 Formbyhouse · 140 yd
 cobbles/flags/paving/kerbingcobbles/flags/paving/kerbing · 179 yd
 Semi-Lunar TowerCastle · 461 yd
 Waterford City WallsVisitor information · 500 yd
 French TowerHeritage attraction · 664 yd
 Habitation site in Knockhouse LowerHabitation site · 1.6 mi
 Enclosure in Knockhouse LowerEnclosure · 1.7 mi
 Granny CastleCastle, tower house · 2.2 mi
 Native Woodland Trust:Grace Dieu ReserveWood · 2.3 mi
 Native Irish Tree TrailWood · 2.6 mi
 Sugar Loaf RockMountain / peak · 4.2 mi
 Mount Congreve GardensHeritage attraction · 4.2 mi
Other information
Photo: National Inventory of Architectural Heritage · Website use allowed for educational or private purposes with source credit