What is recorded here
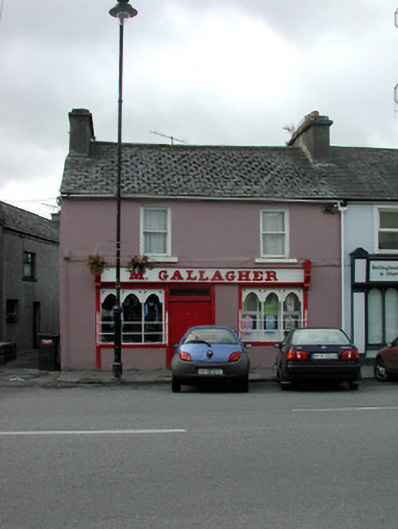
End-of-terrace two-bay two-storey house, built c.1830, with shop to ground floor, two-storey return to rear and stone outbuilding to rear. Pitched tiled roof with rendered chimneystacks and cast-iron rainwater goods. Ruled-and-lined render to walls. Timber sash windows with stone sills. Timber shopfront to ground floor with timber lettering to fascia with console brackets. Central timber battened double doors flanked by display windows with cast-iron guard bars. Building faces onto street front.
This modest end-of-terrace house retains many of its original features, the most interesting of which is the timber shopfront. The building has stayed in the Gallagher family since the year it was built by Michael Gallagher. The shop originally functioned as a butchers. The surviving butcher hooks compliment the shopfront which provides a positive contribution to the streetscape. The attractive vernacular outbuilding to rear site is an interesting part of the architectural heritage of the town.
This does not grant access. Most recorded buildings are privately owned; view them only from public ground unless the owner allows entry.
Places near here
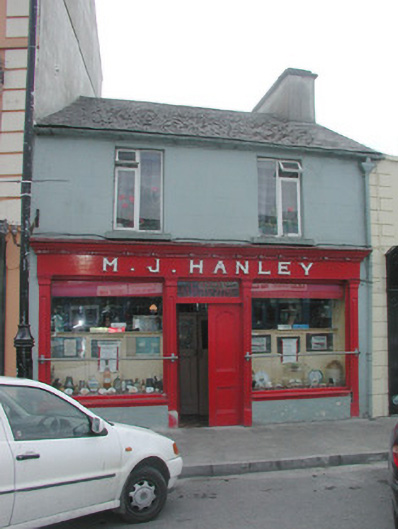 M.J. Hanleyhouse · 32 yd
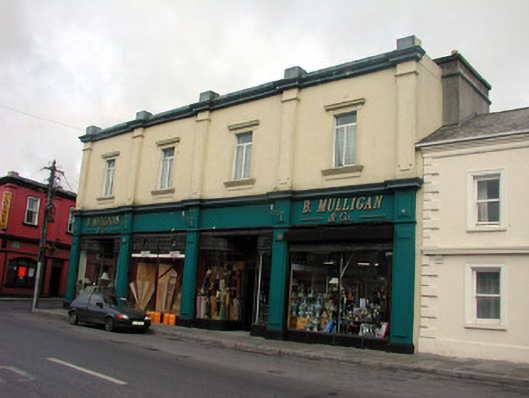 shop/retail outletshop/retail outlet · 35 yd
 Embanked enclosureFairy fort / earthen ringfort · 1192 yd
 CastleCastle, unclassified · 1276 yd
 Casatle (ruins)Castle, unclassified · 1694 yd
 Enclosure in ToobrackanEnclosure · 1.3 mi
 Bockagh HillMountain / peak · 2.6 mi
 Druminagh WoodForest · 5.3 mi
 Fairymount HillMountain / peak · 5.5 mi
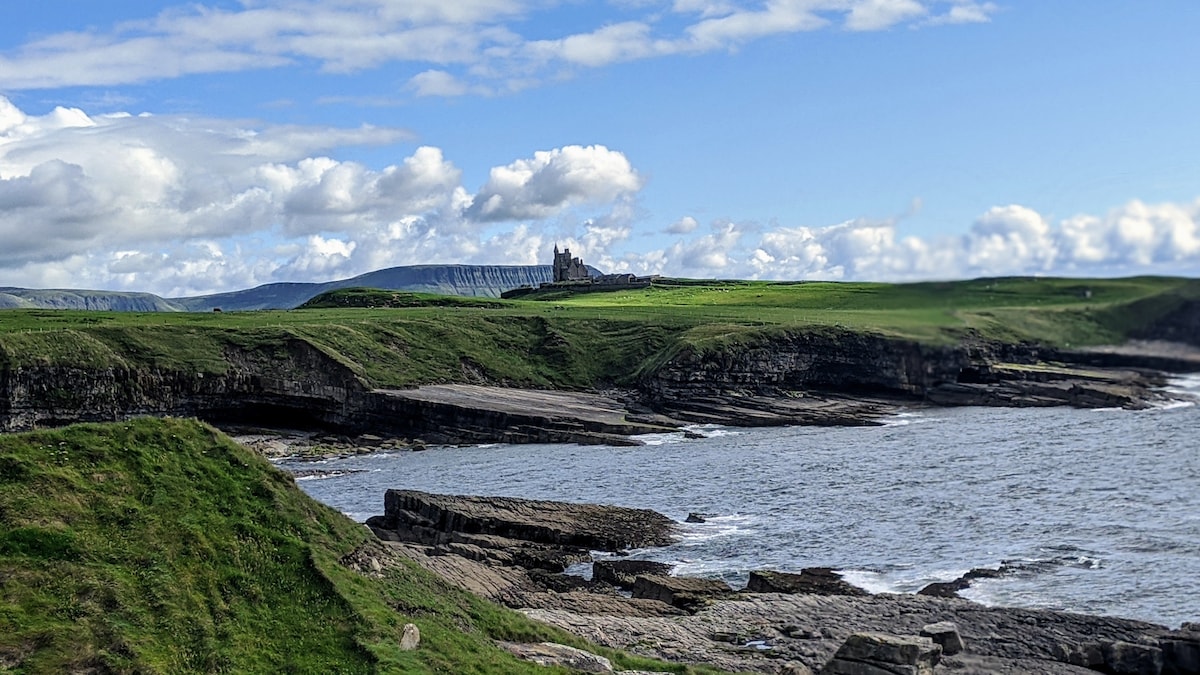 Bawn IslandIslet · 5.7 mi
 Rose PointHeadland · 6.3 mi
 Castle PointHeadland · 6.5 mi
Other information
Photo: National Inventory of Architectural Heritage · Website use allowed for educational or private purposes with source credit