What is recorded here
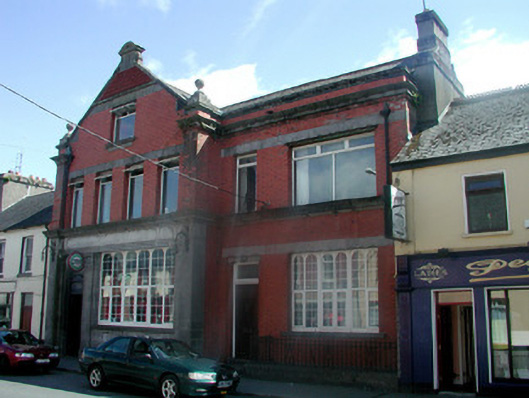
Detached four-bay two- and three-storey former bank, built c.1890, now in use as public house. Now abuts terraces to east and west. Comprising advanced two-bay three-storey gable-fronted block to east and two-bay two-storey block to west with two-storey return to rear. Pitched tiled roof with rendered chimneystacks, behind parapet wall. Stone finials to gable front. Red brick walls with decorative carved stone course above windows. Sill course below second-storey windows. Ashlar to ground floor of advanced block with ashlar pilasters to corners of ground floor and red brick pilasters above. uPVC windows. Timber panelled doors with fanlights to both blocks. Decorative pedimented panel surmounts main entrance. Cast-iron railings to section of street front.
Adorned with decorative features, this former bank is one of the most prestigious buildings on Main Street. The mass-produced terracotta tiles, which became popular towards the end of the nineteenth century, have an admirable floral motif. The meticulously carved stone above the windows and the ornate railings to the street front make this a building not only worthy of architectural merit but also artistically significant.
This does not grant access. Most recorded buildings are privately owned; view them only from public ground unless the owner allows entry.
Places near here
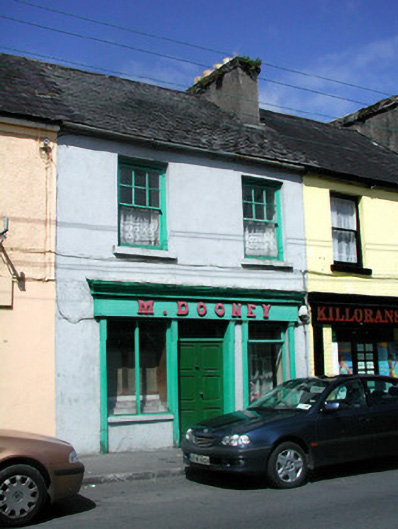 M. Dooneyhouse · 50 yd
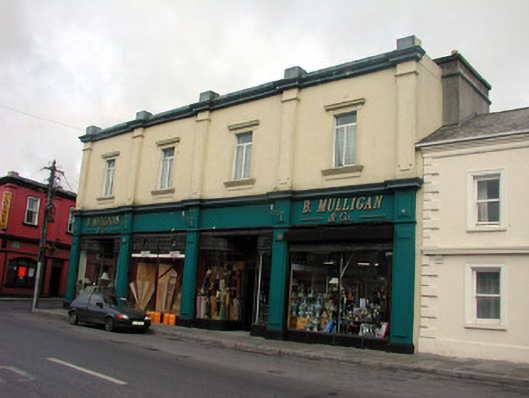 shop/retail outletshop/retail outlet · 120 yd
 Embanked enclosureFairy fort / earthen ringfort · 1059 yd
 CastleCastle, unclassified · 1410 yd
 Casatle (ruins)Castle, unclassified · 1561 yd
 Enclosure in ToobrackanEnclosure · 1.4 mi
 Bockagh HillMountain / peak · 2.6 mi
 Druminagh WoodForest · 5.3 mi
 Fairymount HillMountain / peak · 5.5 mi
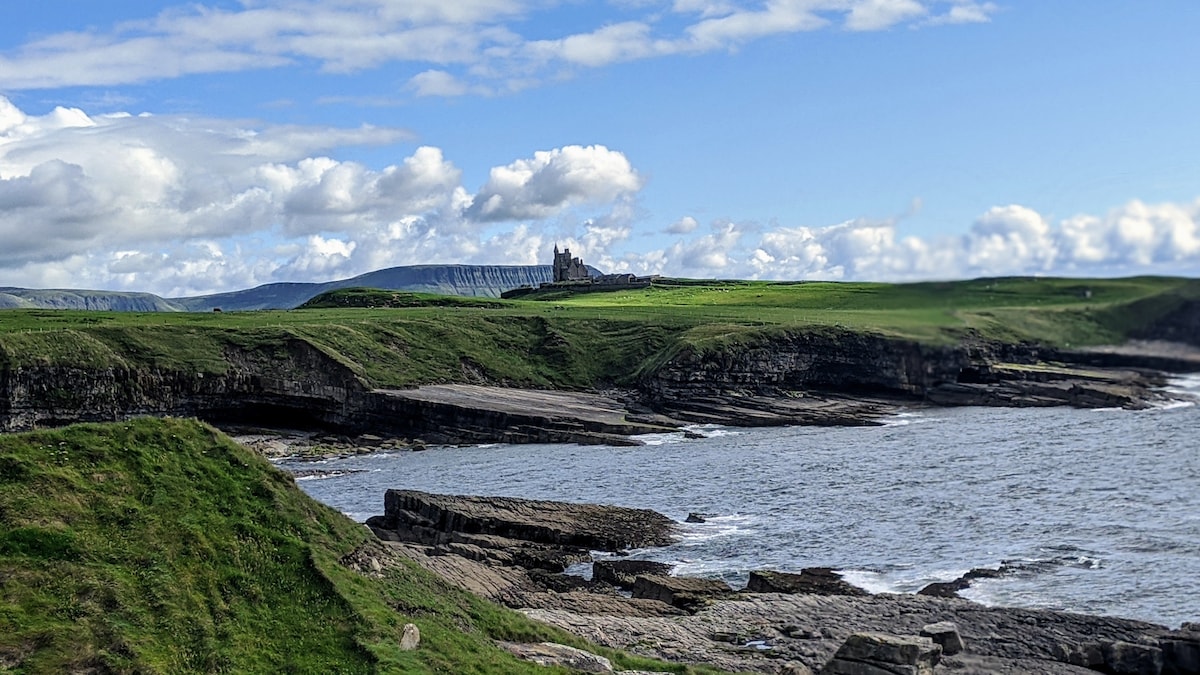 Bawn IslandIslet · 5.8 mi
 Rose PointHeadland · 6.4 mi
 Castle PointHeadland · 6.6 mi
Other information
Photo: National Inventory of Architectural Heritage · Website use allowed for educational or private purposes with source credit