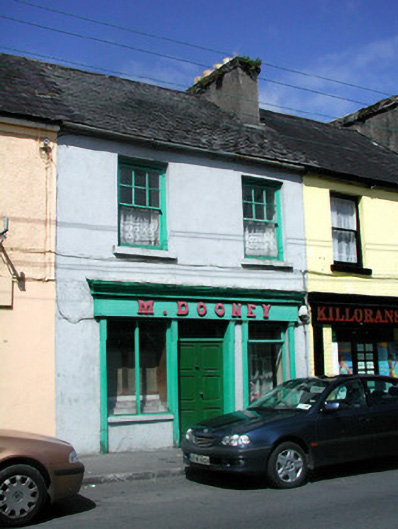
What is recorded here
Terraced two-bay two-storey house, built c.1830, with shopfront to ground floor and return to rear. Pitched tiled roof with rendered chimneystack and cast-iron rainwater goods. Render to walls. Timber shopfront with central timber panelled double doors flanked by display windows. Building faces onto street front.
This terraced building retains much of its original fabric, such as the timber sash windows and shopfront, making it a particularly noteworthy building. It is typical of mid-nineteenth-century shopfronts found in Irish towns and villages. The attractive lettering to the fascia, surmounted by a finely carved cornice, enhance the building, which contributes immensely to the character of the streetscape.
From the Buildings of Ireland (National Inventory of Architectural Heritage) record 31805007
This does not grant access. Most recorded buildings are privately owned; view them only from public ground unless the owner allows entry.
Places near here
Photo credits
- National Inventory of Architectural Heritage
- Aiden Clarke, Wikimedia Commons · CC BY-SA 2.0
- Duncan Grant, Wikimedia Commons · CC BY-SA 2.0
- Mike Searle, Wikimedia Commons · CC BY-SA 2.0
- Jscaguiat, Wikimedia Commons · CC BY-SA 4.0
- Wikimedia Commons contributor · CC BY 2.5
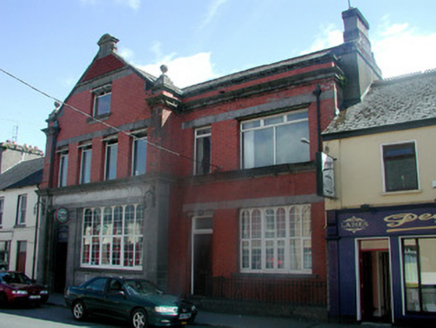 bank/financial institution50 yd
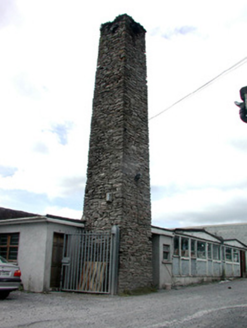 chimney130 ydBockagh HillMountain / peak · 2.6 mi
 ToberaraghtHoly well · 3.9 mi
 CashelFairy fort / stone ringfort · 4.2 miDruminagh WoodForest · 5.3 miBawn IslandIslet · 5.8 miRose PointHeadland · 6.4 mi
_-_geograph.org.uk_-_4073628.jpg/250px-Castles_of_Connacht,_Moygara,_Sligo_(1)_-_geograph.org.uk_-_4073628.jpg "Photo: Mike Searle, Wikimedia Commons · CC BY-SA 2.0") Moygara CastleCastle · 6.5 mi
Moygara CastleCastle · 6.5 mi_-_geograph.org.uk_-_4073636.jpg/250px-Castles_of_Connacht,_Moygara,_Sligo_(2)_-_geograph.org.uk_-_4073636.jpg "Photo: Mike Searle, Wikimedia Commons · CC BY-SA 2.0") Moygara Castle (in Ruins)Bawn · 6.5 mi
Moygara Castle (in Ruins)Bawn · 6.5 mi Clonalis HouseMuseum · 8.7 mi
 Curlew MountainsMountain / peak · 10 mi
More historic places in County Roscommon · All of County Roscommon
What do you know about this place?