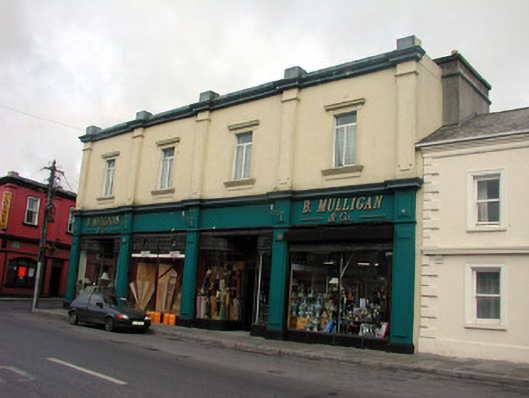
What is recorded here
Corner-sited end-of-terrace four-bay two-storey commercial building, built c.1890. Roof with rendered chimneystacks is hidden by parapet. Ruled-and-lined render to walls with pilasters separating bays and stucco cornice to parapet. Rendered shopfront to ground floor with large pilasters separating display windows with single curved timber glazing bar surmounted by stained glass. Two entrances with timber and glazed double doors, stained glass overlight, flanked by curved display window with 'Flannery' mosaic to threshold. Replacement windows with stucco surround and sills.
A commercial building, formerly known as Flannery, retaining its original form and proportion. The rendered shop front has been mirrored in the upper storey creating visual symmetry. The display windows curve into the entrance with a mosaic threshold and stained glass detailing, which are a colourful and interesting addition to the building. The shop itself, though only two storeys, demands attention and has a positive effect on the streetscape.
This does not grant access. Most recorded buildings are privately owned; view them only from public ground unless the owner allows entry.
Places near here
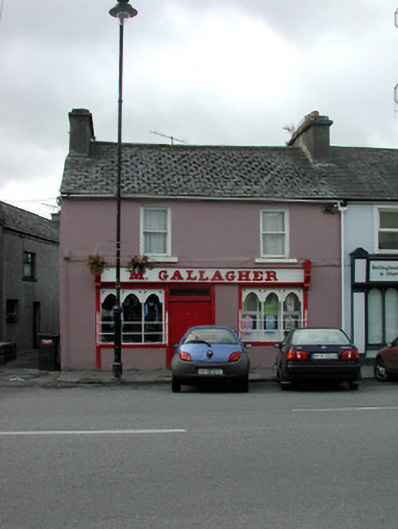 M. Gallagherhouse · 35 yd
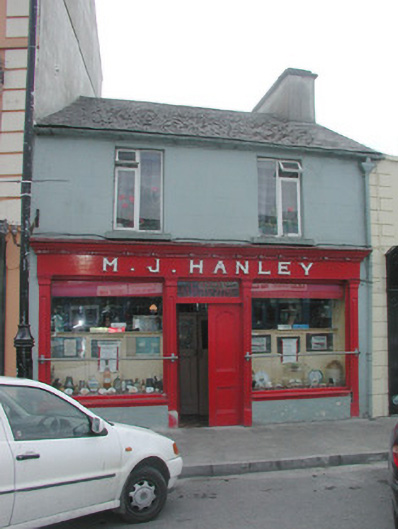 M.J. Hanleyhouse · 60 yd
 Embanked enclosureFairy fort / earthen ringfort · 1171 yd
 CastleCastle, unclassified · 1295 yd
 Casatle (ruins)Castle, unclassified · 1671 yd
 Enclosure in ToobrackanEnclosure · 1.3 mi
 Bockagh HillMountain / peak · 2.6 mi
 Druminagh WoodForest · 5.3 mi
 Fairymount HillMountain / peak · 5.5 mi
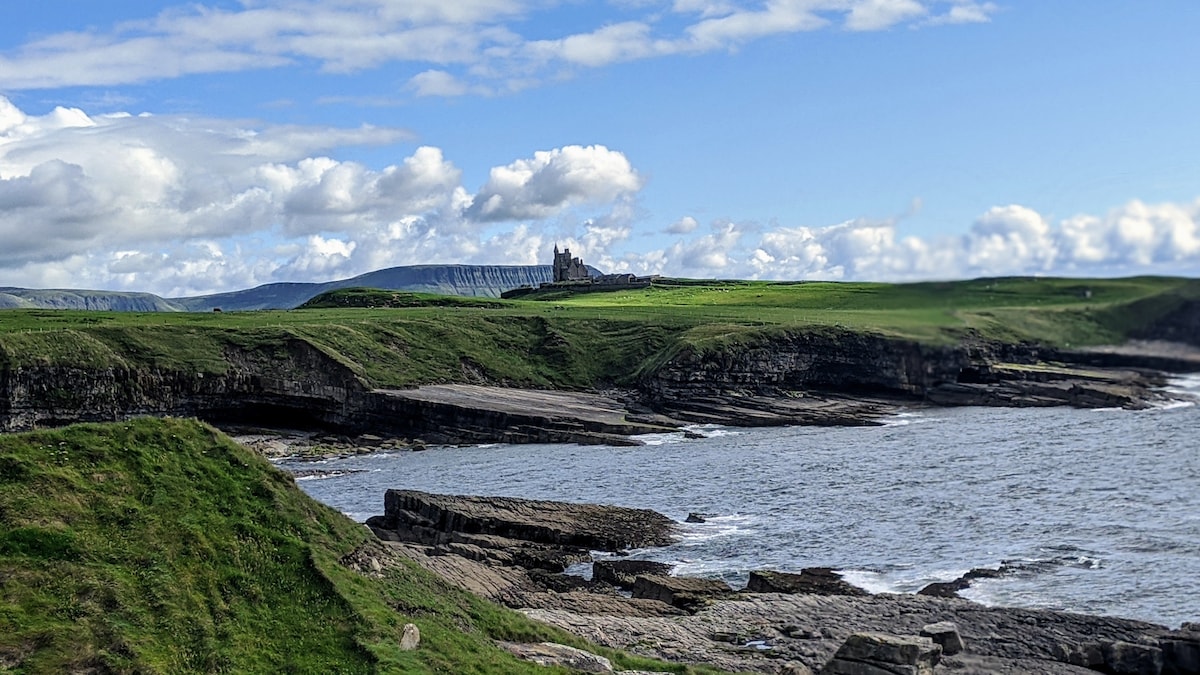 Bawn IslandIslet · 5.7 mi
 Rose PointHeadland · 6.3 mi
 Castle PointHeadland · 6.5 mi
Other information
Photo: National Inventory of Architectural Heritage · Website use allowed for educational or private purposes with source credit